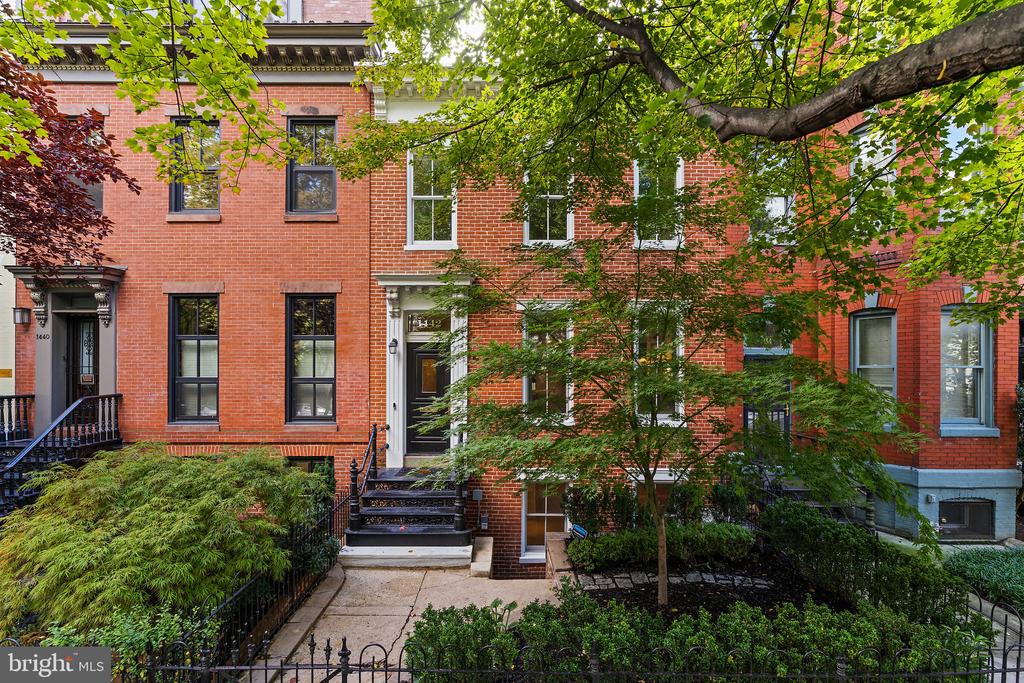
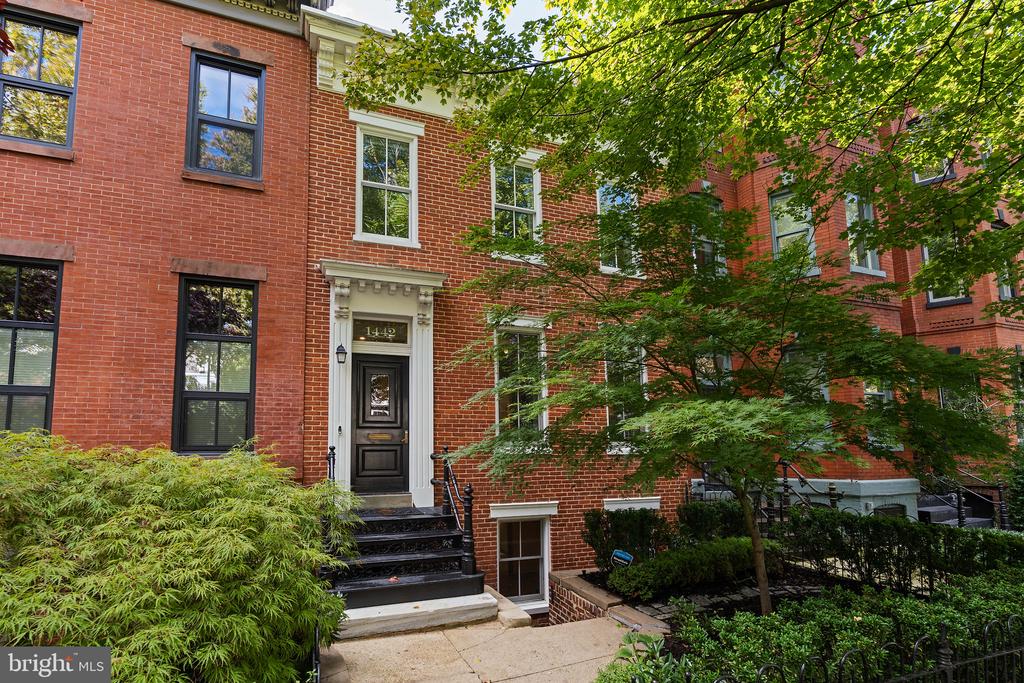
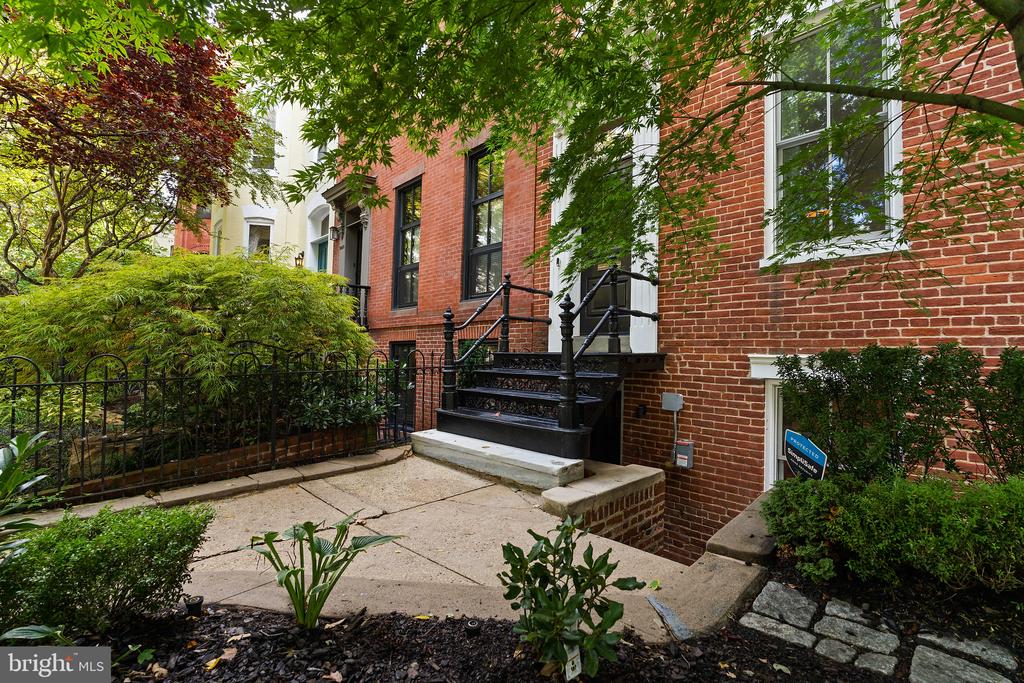
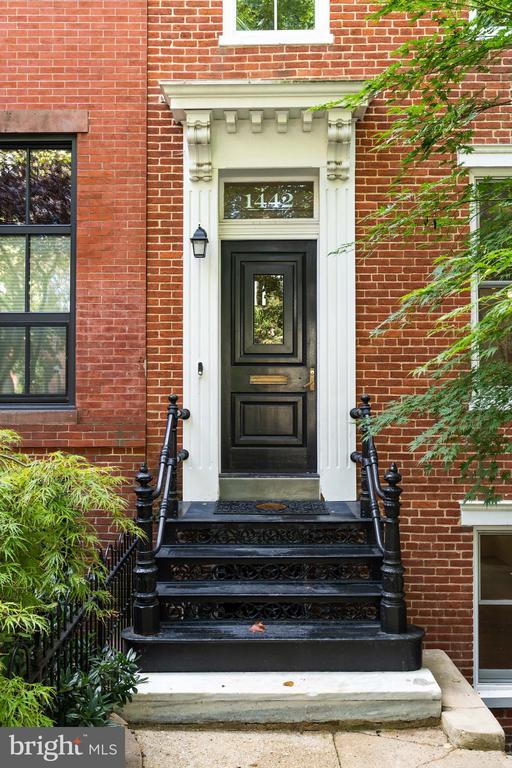
OPEN HOUSE 11/08 CANCELLED - PENDING. Imagine your perfect D.C. life -- morning coffee at your favorite neighborhood cafe, evenings exploring the restaurants and nightlife of Logan Circle and 14th Street. Picture coming home along a tree-lined street, greeting neighbors as you pass through the iron gate of your own stately brick rowhome. You've arrived!
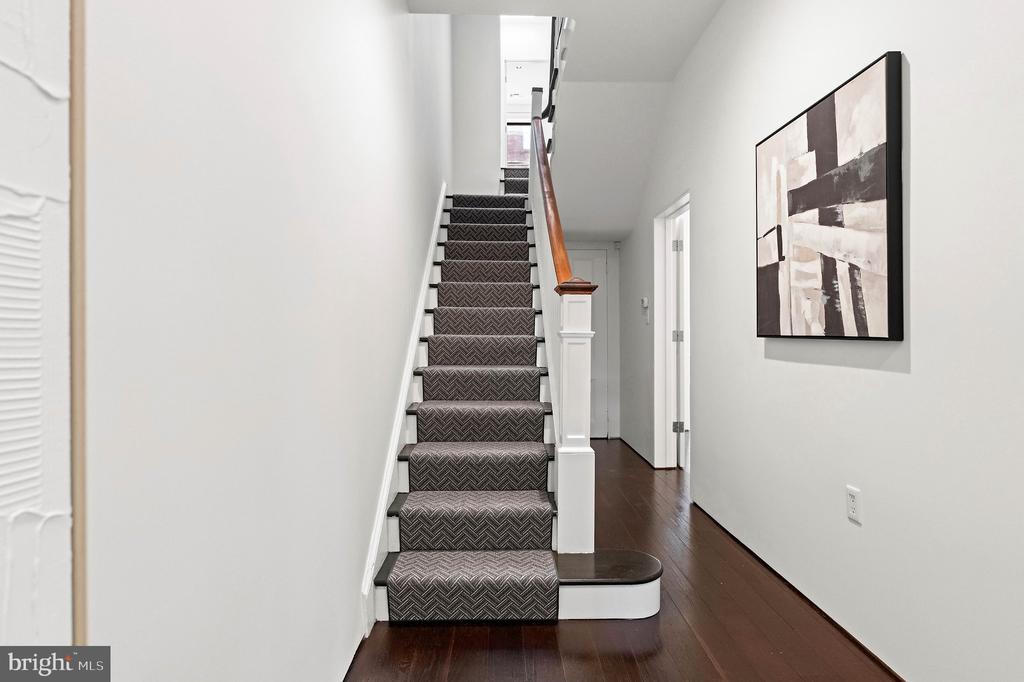
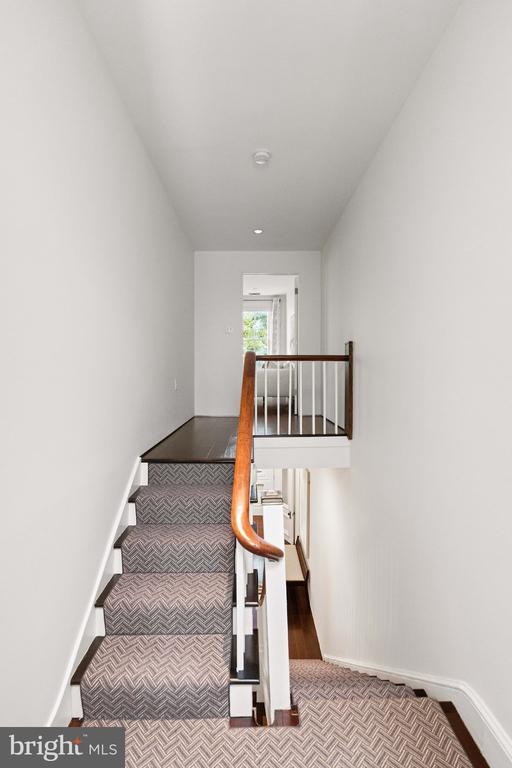
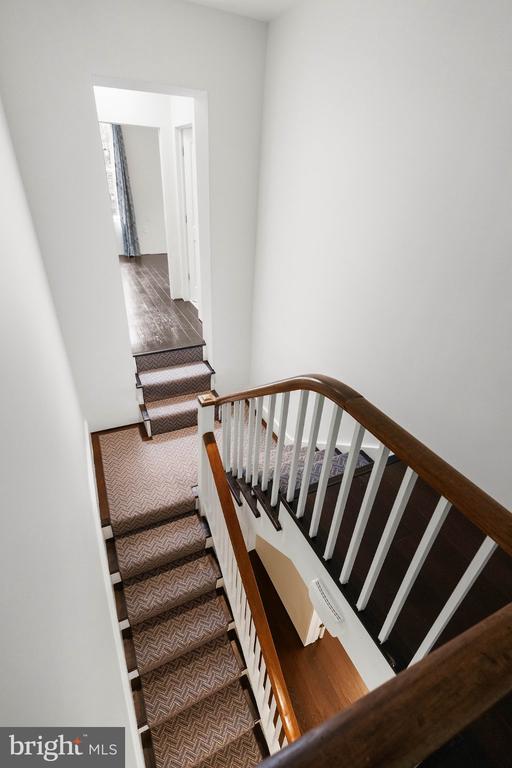
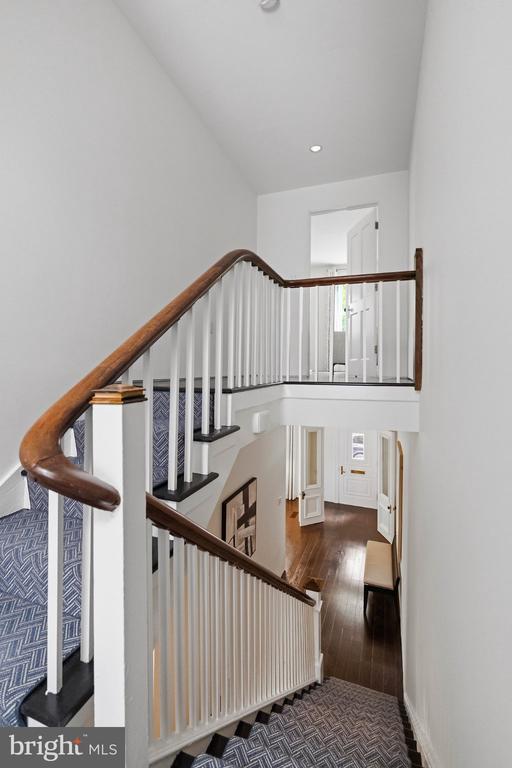
Historic charm, modern comforts and a neighborhood full of life. This is more than a new address. It's the life you've been imagining. Sprawling across three levels with 3,062 +/- SF of living space, this delightful home provides superb flow perfect for everyday living as well as entertaining, both indoors and out.
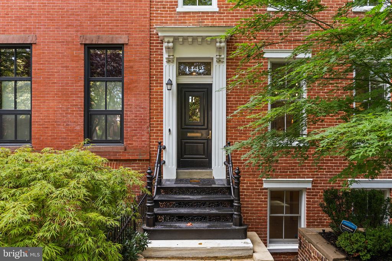
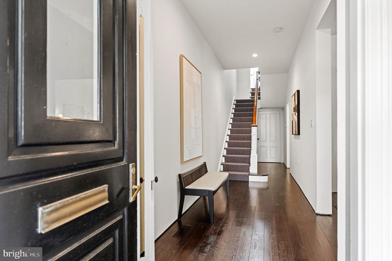
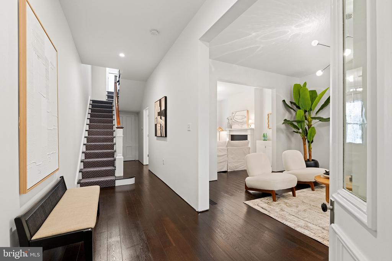
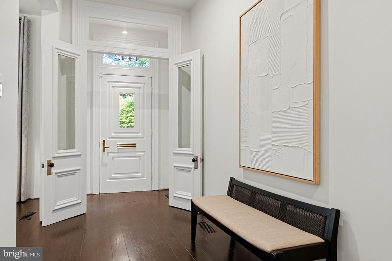
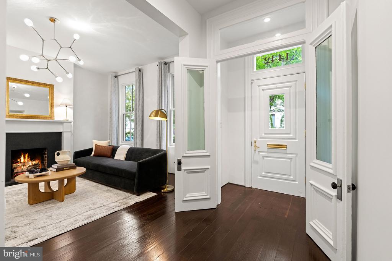
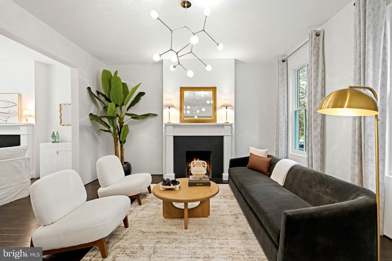
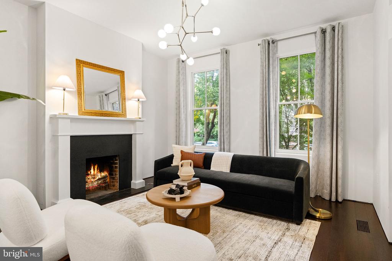
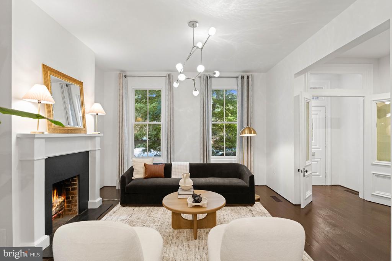
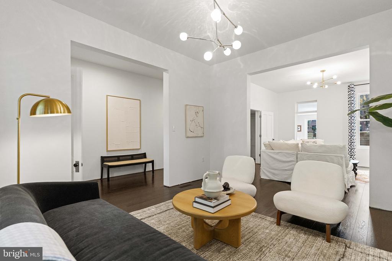
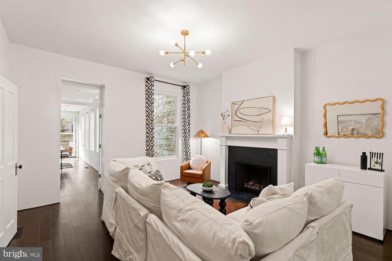
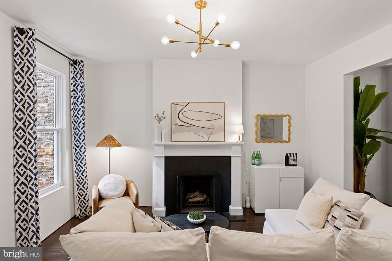
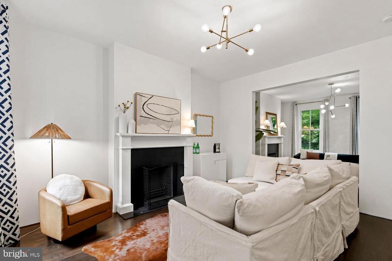
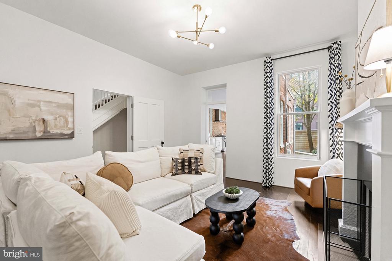
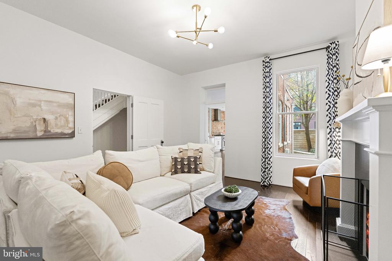
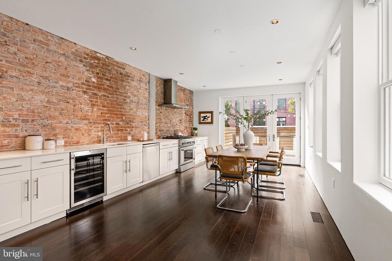
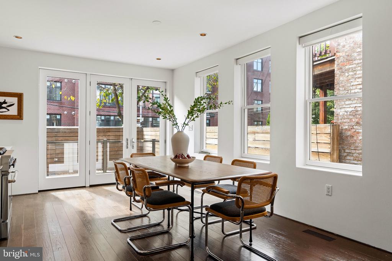
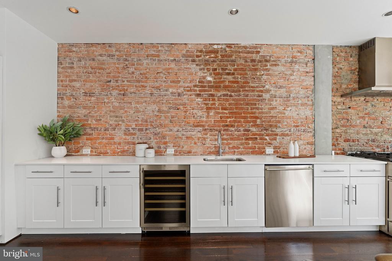
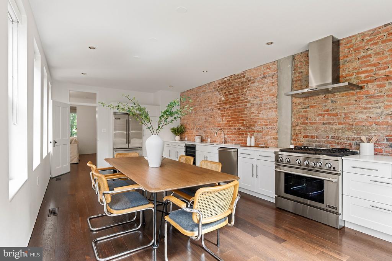
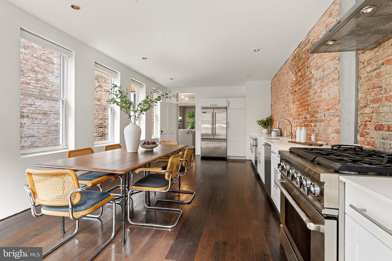
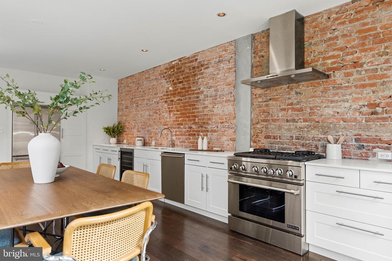
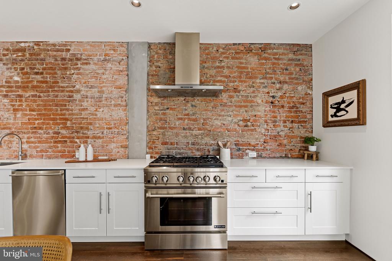
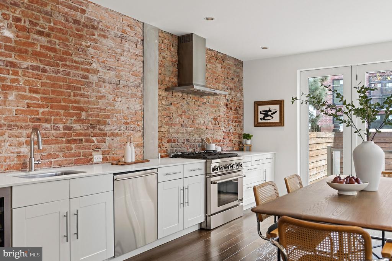
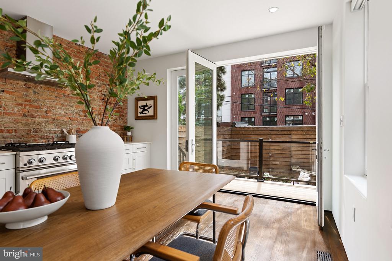
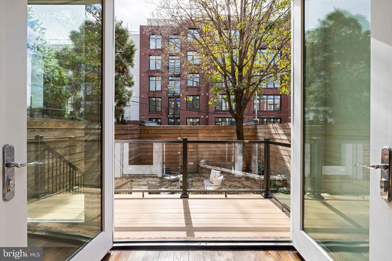
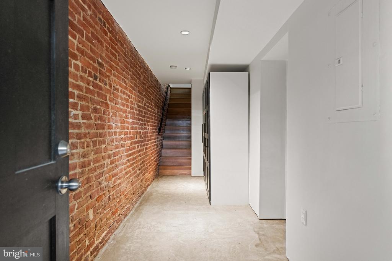
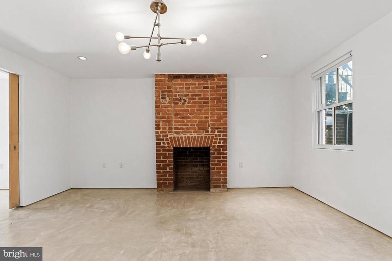
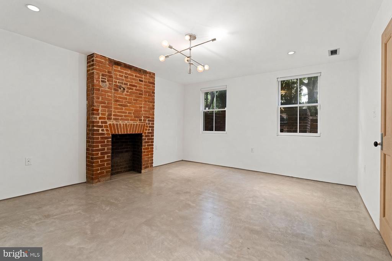
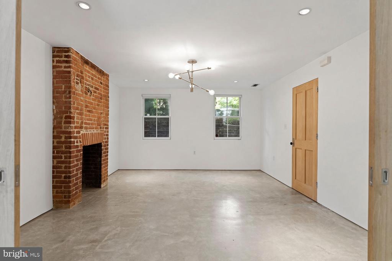
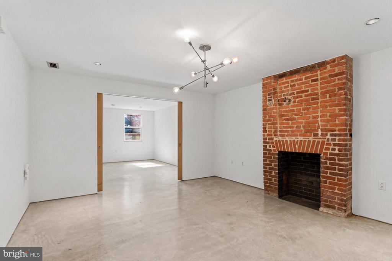
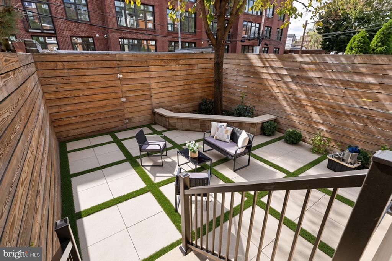
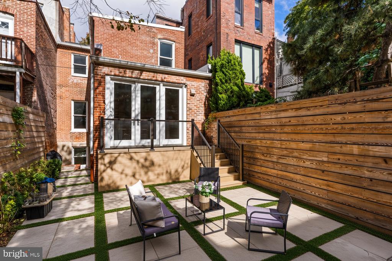
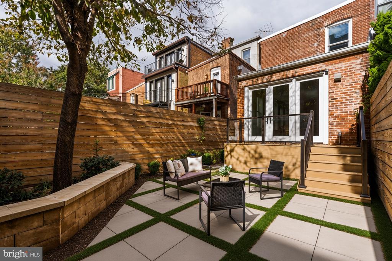
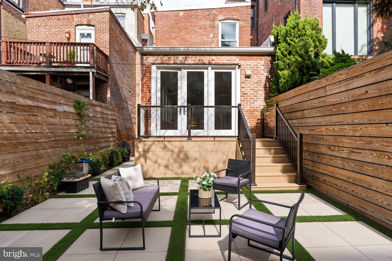
With its urban-style brownstone entry, 1442 Q Street NW boasts a gas fireplace, gracious rooms with modern lighting, oversized windows, and exposed brick accents. The main living level is highlighted by gorgeous oversized windows in a sun-drenched, eat-in kitchen with crisp modern details, stainless steel appliances, and access to the outdoor deck and charming patio for relaxation and al fresco dining. The open floor plan flows into the living and dining room.
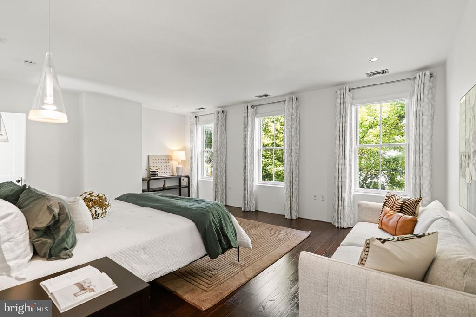
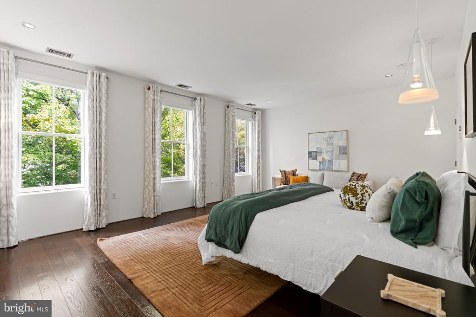
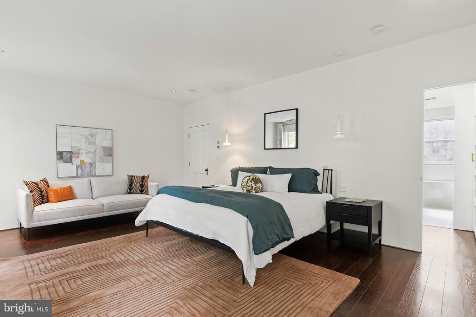
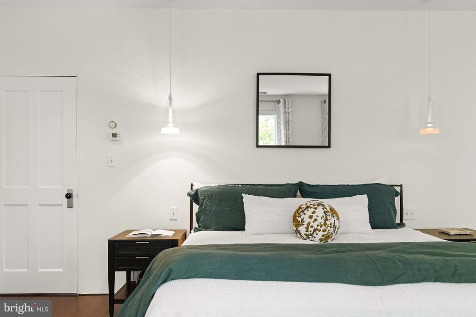
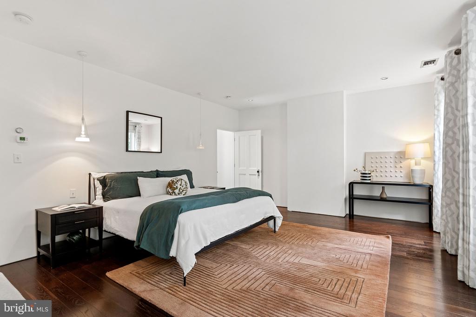
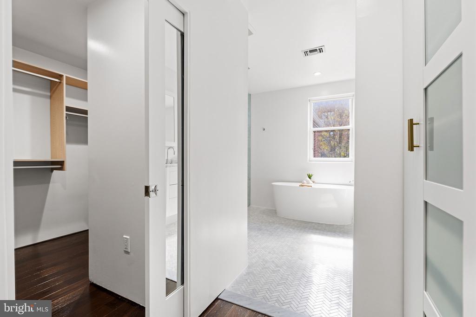
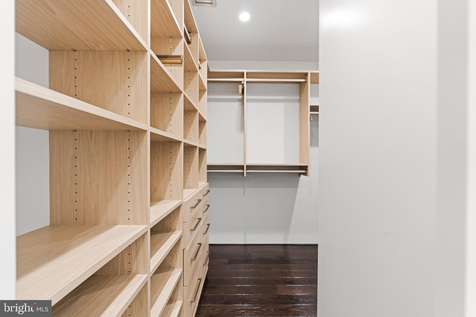
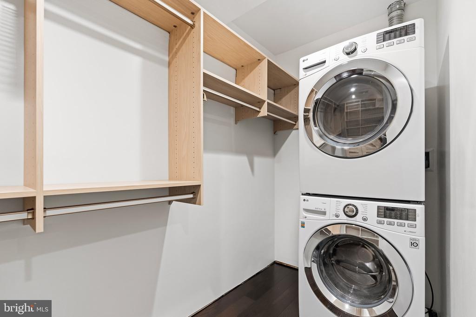
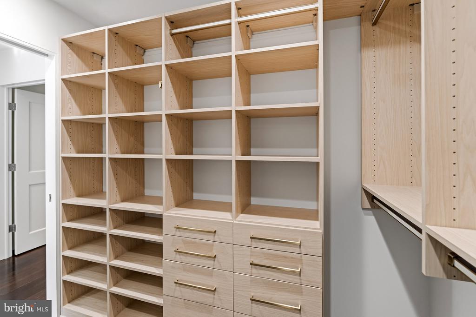
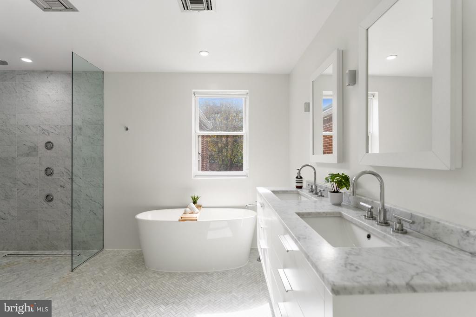
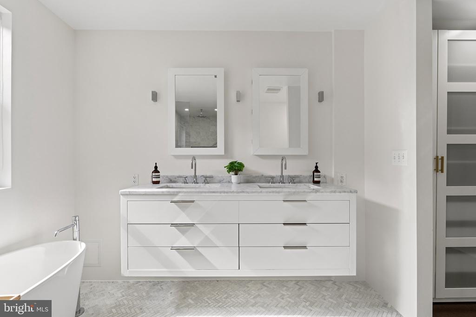
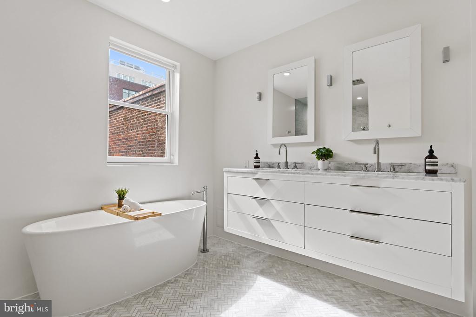
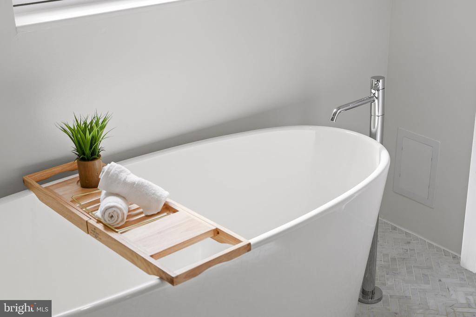
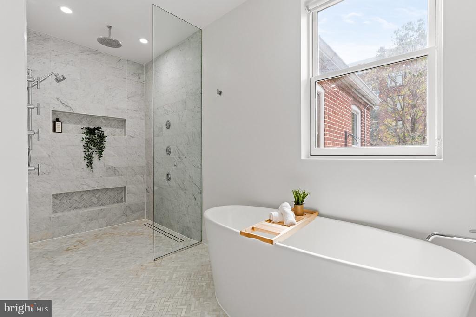
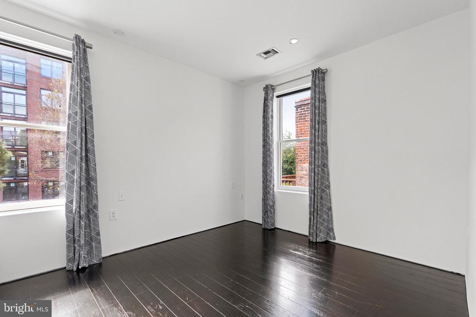
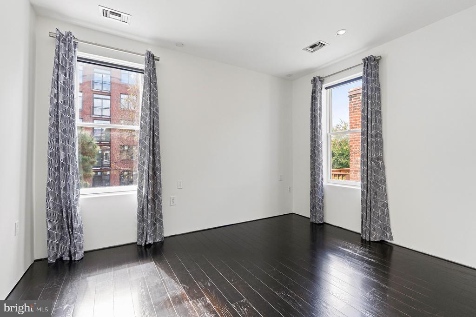
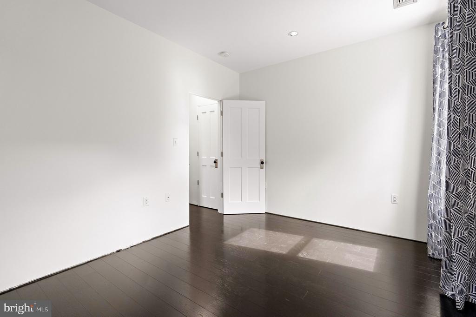
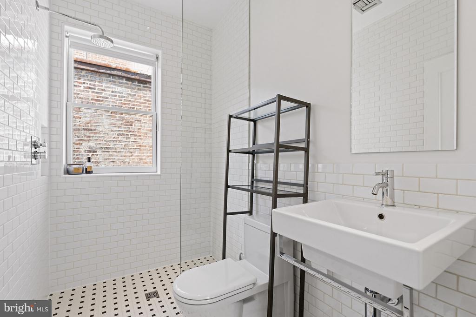
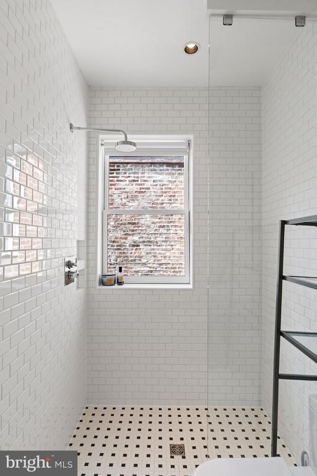
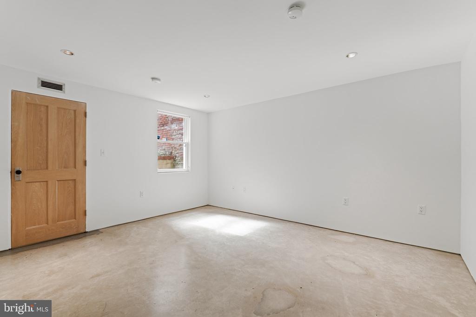
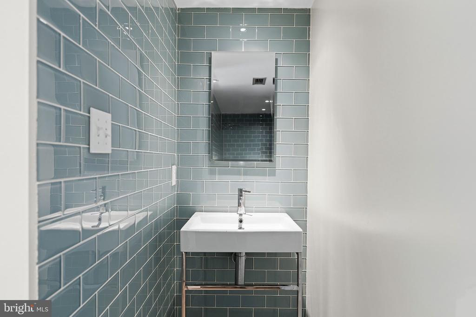
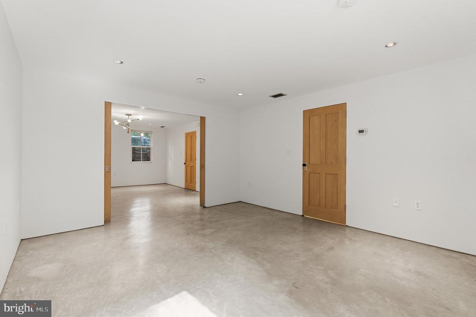
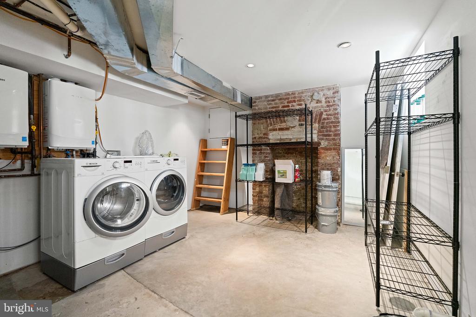
Upstairs, the spacious primary suite is complete with walk-in closet, convenient washer/dryer, and a spa-like full bath with dual sinks and a luxurious soaking tub. There is also another bright and cheerful bedroom and full bath. The third bedroom and full bath are located on the lower level, which also features a family / recreation room, ample storage, and laundry.
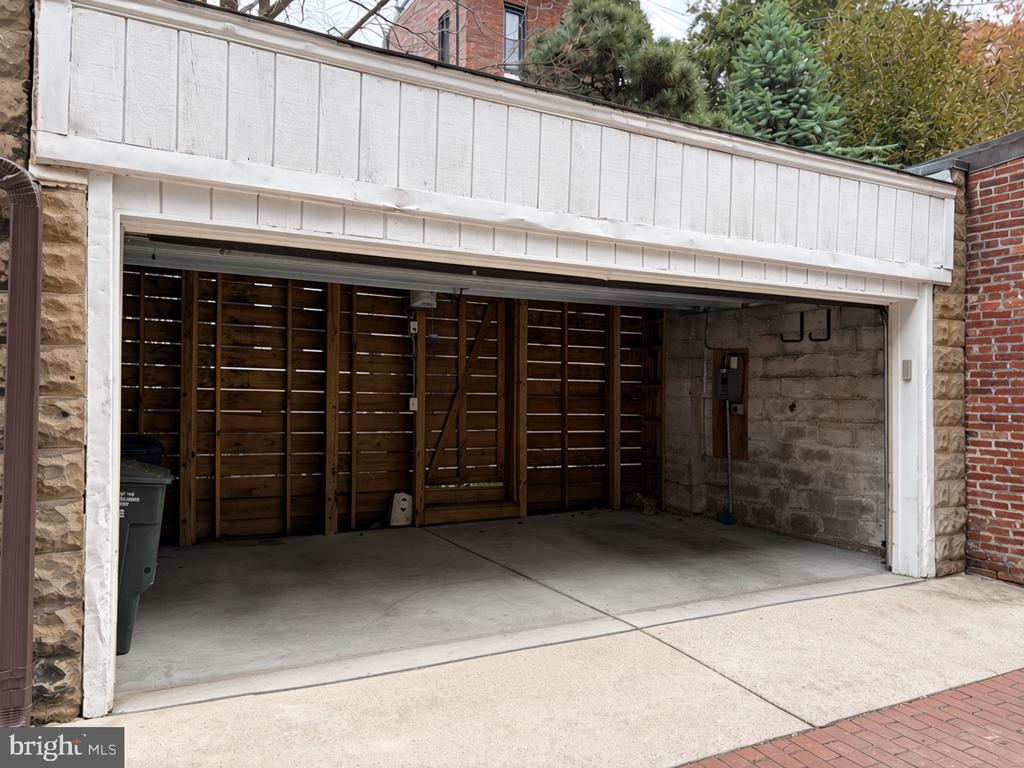
Enjoy off-street parking in the detached one-car garage with EV charger. The Metro, DuPont Circle, Shaw, and the buzz of downtown D.C. are just outside your front door, as well as some of DC's best known and award winning restaurants including Le Diplomate. Also in close proximity to Chinatown, H Street, U Street, and 14th Street corridors, as well as Capital One Arena, City Center, and convenient to Reagan National Airport. Welcome home!
School District: DISTRICT OF COLUMBIA PUBLIC SCHOOLS
Interior
Total Bedrooms: 3
Total Bathrooms: 3
Full Bathrooms: 3
Laundry Room: Basement, Upper Floor
Flooring: Tile/Brick, Vinyl, Wood
Fireplace: Other
Appliances: Built-In Range, Dishwasher, Water Heater, Washer/Dryer Stacked, Stainless Steel Appliances, Refrigerator, Oven/Range - Gas, Range Hood
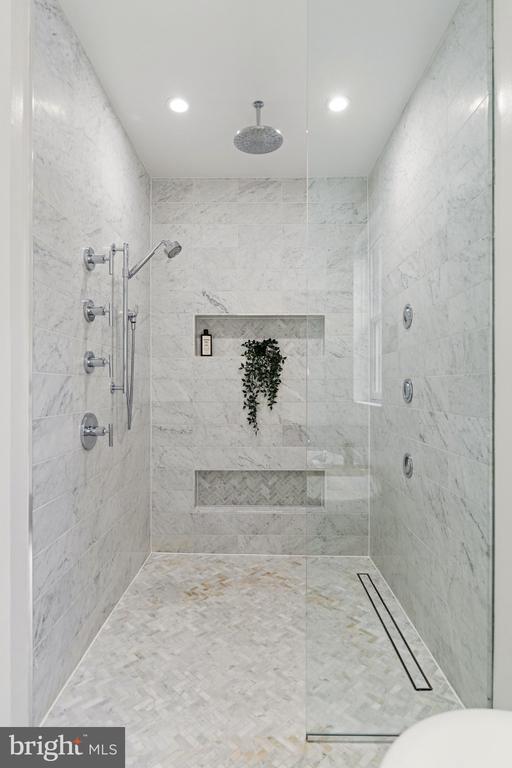
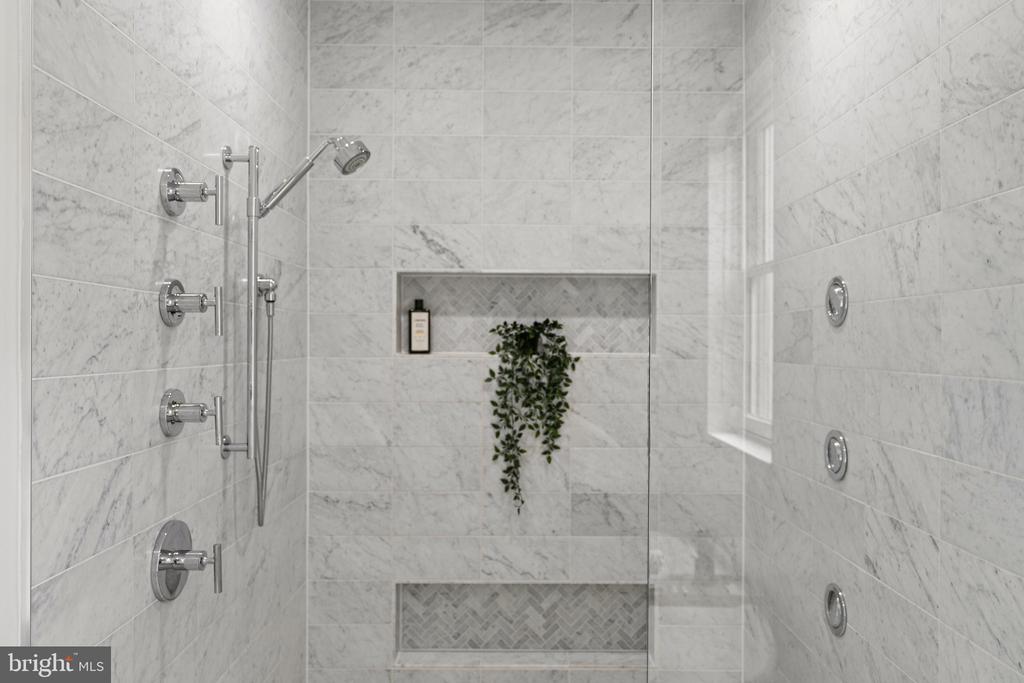
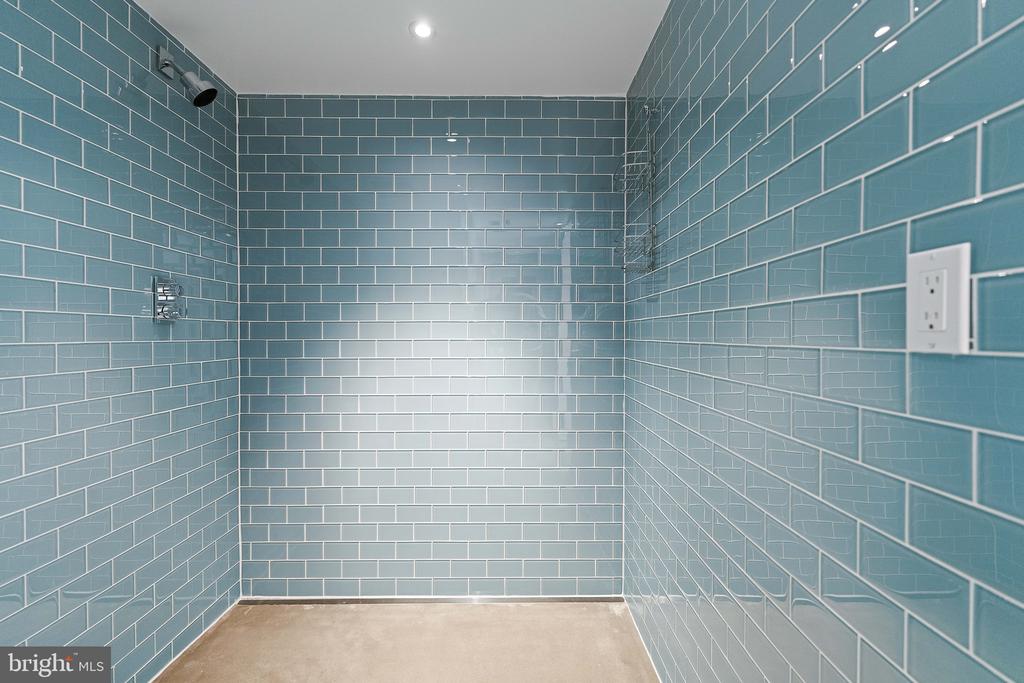
Other Interior Features: Bathroom - Walk-In Shower
Exterior & Building
Stories: 2
Garage Space: 1.0
Water Source: Public
Pool: No Pool
Lot Features: Front Yard, Landscaping, Level, Rear Yard
Parking: Detached Garage
Heat Type: Forced Air
Air Conditioning: Central A/C
Sewer: Public Sewer
Substructure: Other
Disability Features: None
Green Features: PV Solar Array(s) Leased
Other Exterior Features: Extensive Hardscape
Financial
Sales Price: $2,180,000
Real Estate Tax: $18,149/yr
Zoning: UNKNOWN
Mortgage Calculator
Estimate your monthly mortgage payment, including the principal and interest, property taxes, and HOA. Adjust the values to generate a more accurate rate.
Dana Rice Group team brings more than 45 years' combined expertise to work for our clients. Dana, Lisa, Kcrystal, Karen, Kate, Brian and Catie work as interchangeable parts so our buyers and sellers always have access to personal, hands-on support. With varying backgrounds in architecture, staging, marketing, sales and communications we have unique perspectives on the market -- servicing both first time buyers and those looking at properties in the upper brackets with diligence, care and excellence. With decades of living in Maryland and D.C. between us, we work together to ensure that clients achieve success.