$675,000
1832 BILTMORE STREET NW Unit: 31, WASHINGTON, DC 20009
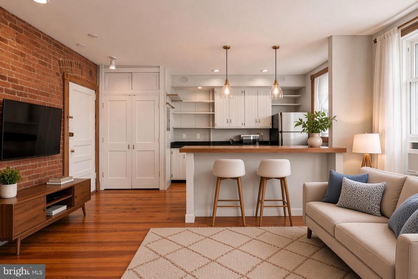
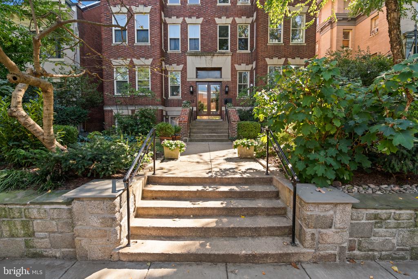
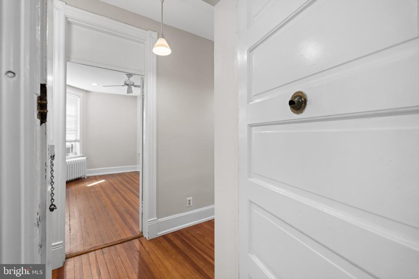
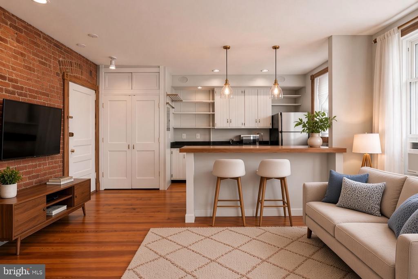
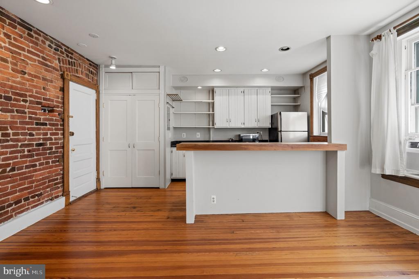
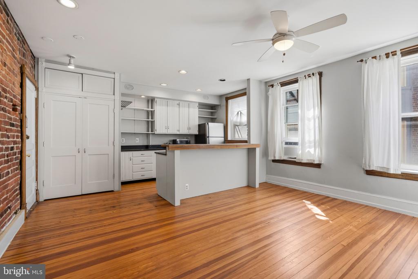
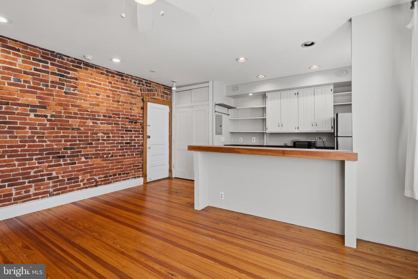
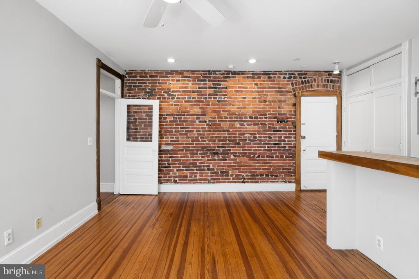
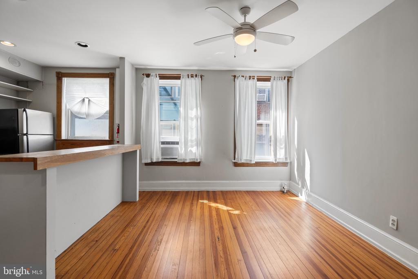
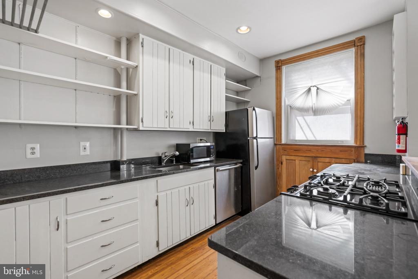
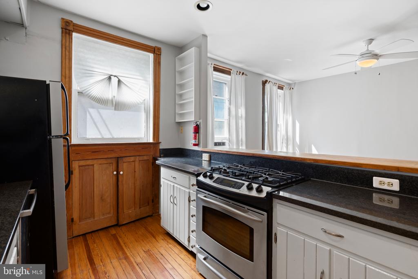
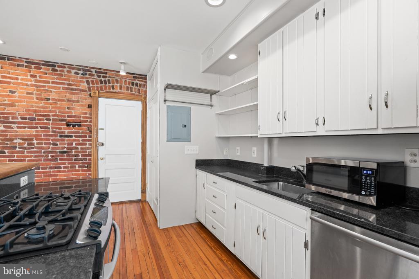
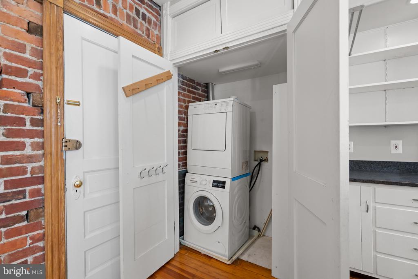
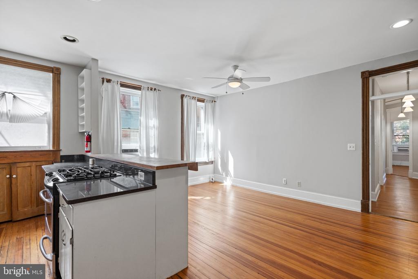
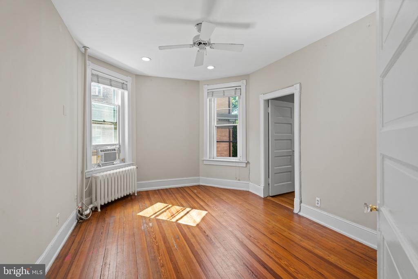
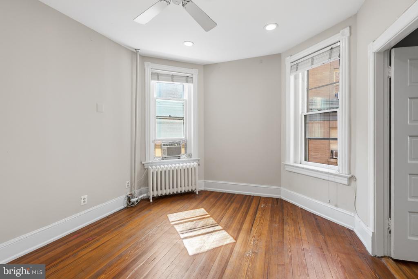
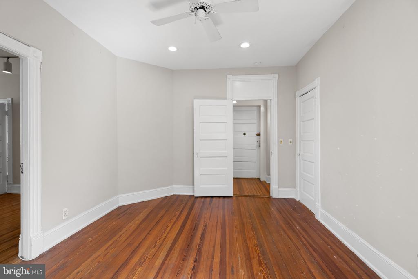
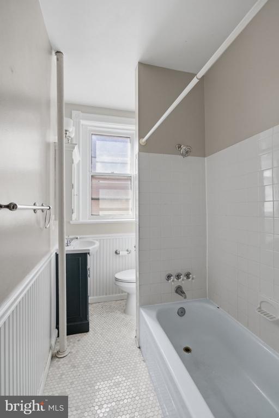
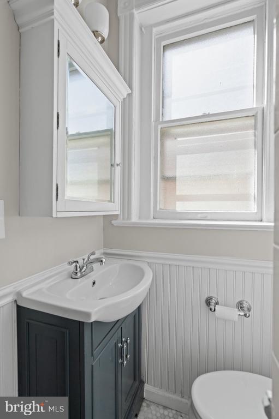
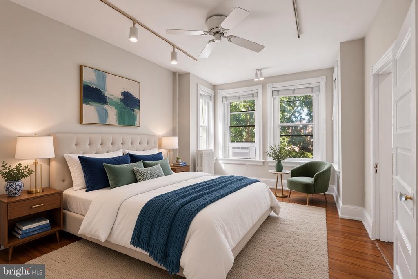
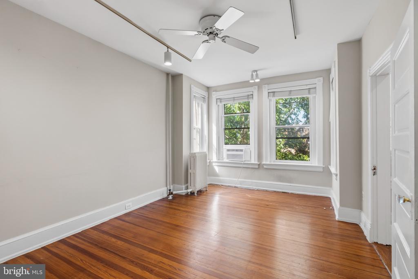
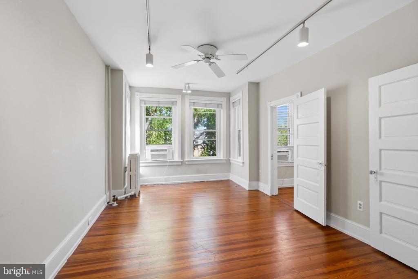
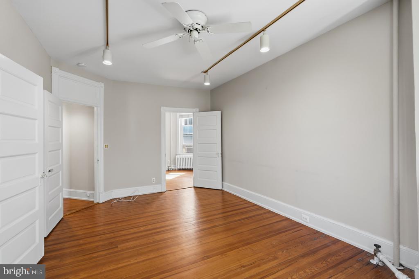
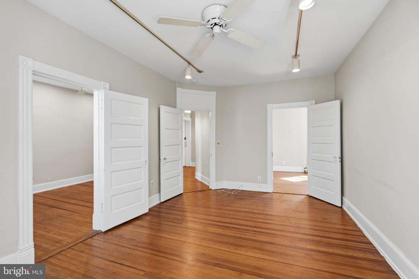
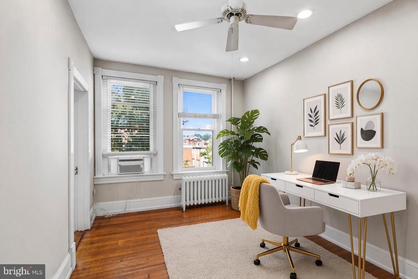
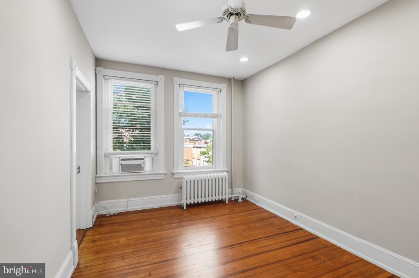
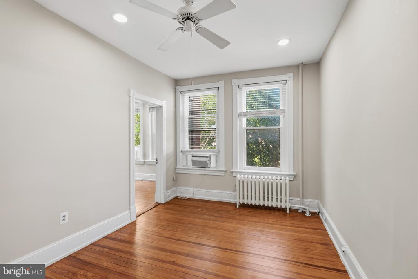
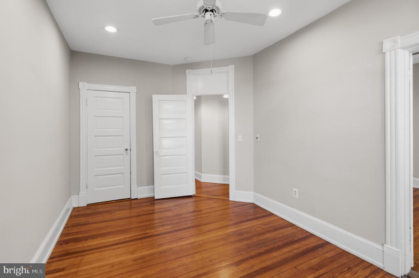
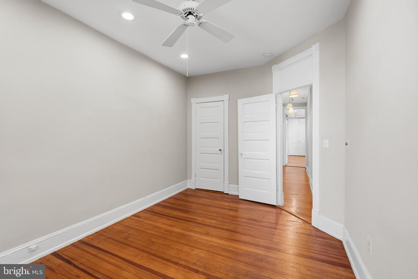
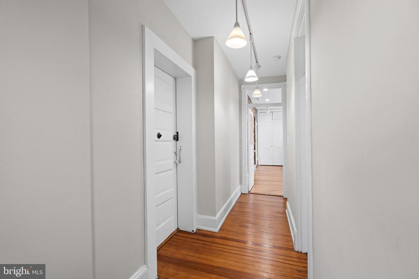
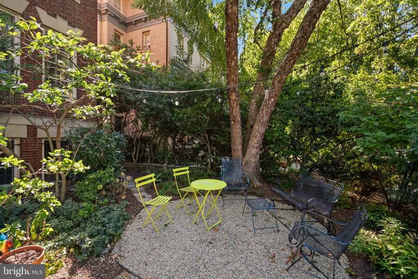
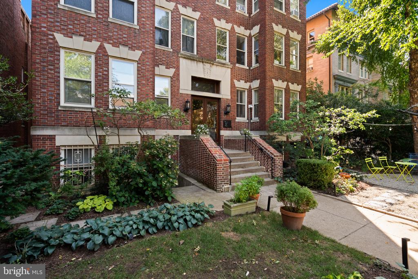
Welcome to this updated, character-filled two-bedroom plus den, one full bath apartment featuring a perfect blend of historic architecture and functional modern living. The unit opens with a hallway showcasing beautifully maintained hardwood floors, modern track lighting, and elegant trim work. At the heart of the home is a spacious, open-concept living space, which is flooded with natural light from multiple large windows and accented by recessed lighting and a ceiling fan. Centered around a striking exposed brick accent wall, the kitchen is highly functional and stylish, equipped with polished granite countertops, crisp white cabinetry with open shelving, a stainless steel dishwasher, a microwave, and a premium gas range stove. A substantial breakfast bar with a thick, natural wood countertop seamlessly divides the kitchen from the living room. Conveniently tucked into a closet, a stacked in-unit washer and dryer provides effortless laundry access. There are two generously-sized bedrooms plus a flexible den space that is perfect for a dedicated home office, creative studio, or media room. The refreshed full bathroom continues the home's charm with an updated dark vanity, a white medicine cabinet mirror combo, pristine tilework, traditional beadboard wainscoting, and a frosted window that provides plenty of light. Perfectly situated in the heart of Washington D.C.'s highly desirable Kalorama Triangle, this building benefits from premier neighborhood location amenities. Residents enjoy peaceful, tree-lined surroundings overlooking Rock Creek Park, as well as the nearby Woodley Park-Zoo/Adams Morgan Metro Station on the Red Line. 1832 Biltmore Street NW #31 boasts immense convenience with immediate access to local bus lines, grocery favorites like Safeway and Harris Teeter, and the diverse dining and vibrant nightlife scenes of Adams Morgan and Dupont Circle.
Other Interior Features: Bathroom - Tub Shower, Breakfast Area, Built-Ins, Ceiling Fan(s), Combination Dining/Living, Crown Moldings, Floor Plan - Open, Kitchen - Eat-In, Kitchen - Gourmet, Kitchen - Island, Recessed Lighting, Upgraded Countertops, Wainscotting, Wood Floors
Exterior & Building
Stories: 1
Water Source: Public
Utilities: Cable TV Available
Pool: No Pool
Parking: None
Heat Type: Radiator
Air Conditioning: Ceiling Fan(s), Window Unit(s)
Sewer: Public Sewer
Disability Features: None
HOA Amenities: Storage Bin
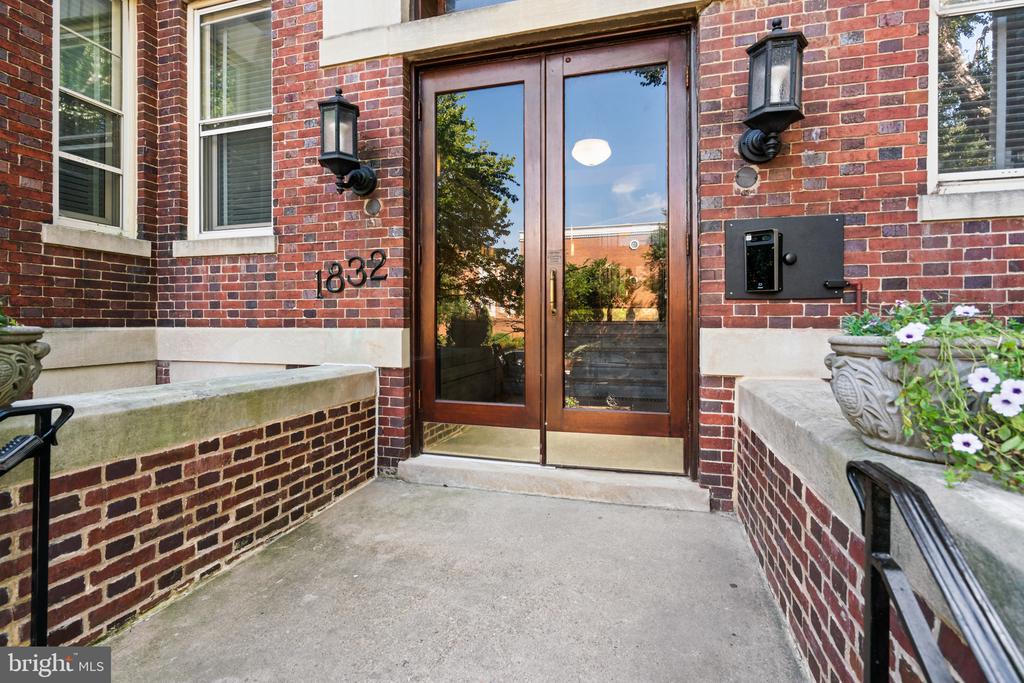
Security Features: Main Entrance Lock, Intercom
Other Exterior Features: Secure Storage
Financial
Sales Price: $675,000
Real Estate Tax: $52,312/yr
Zoning: RA2
Mortgage Calculator
Estimate your monthly mortgage payment, including the principal and interest, property taxes, and HOA. Adjust the values to generate a more accurate rate.
Dana Rice Group team brings more than 45 years' combined expertise to work for our clients. Dana, Lisa, Kcrystal, Karen, Kate, Brian and Catie work as interchangeable parts so our buyers and sellers always have access to personal, hands-on support. With varying backgrounds in architecture, staging, marketing, sales and communications we have unique perspectives on the market -- servicing both first time buyers and those looking at properties in the upper brackets with diligence, care and excellence. With decades of living in Maryland and D.C. between us, we work together to ensure that clients achieve success.