$2,300,000
4335 CATHEDRAL AVENUE NW, WASHINGTON, DC 20016
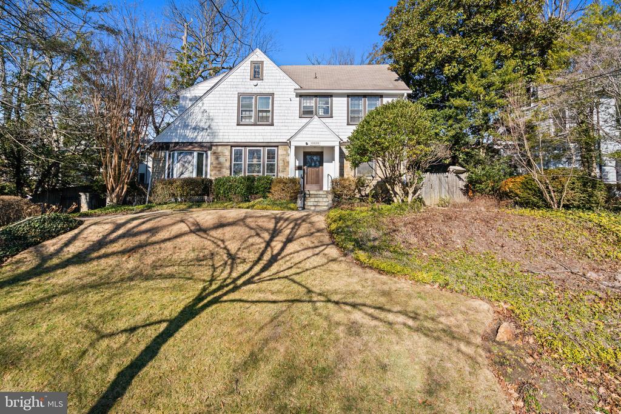
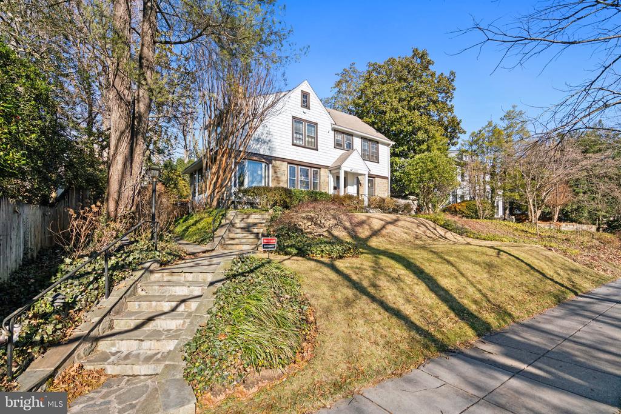
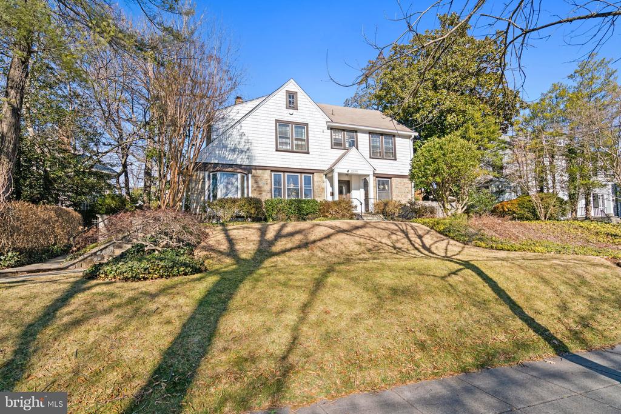
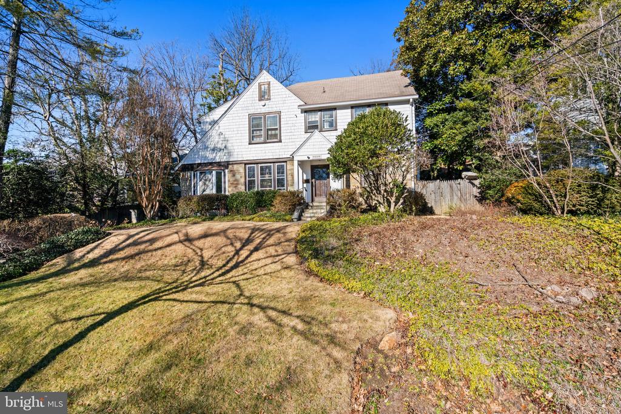
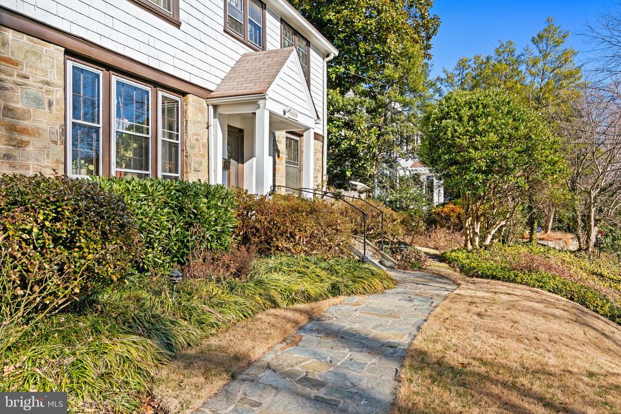
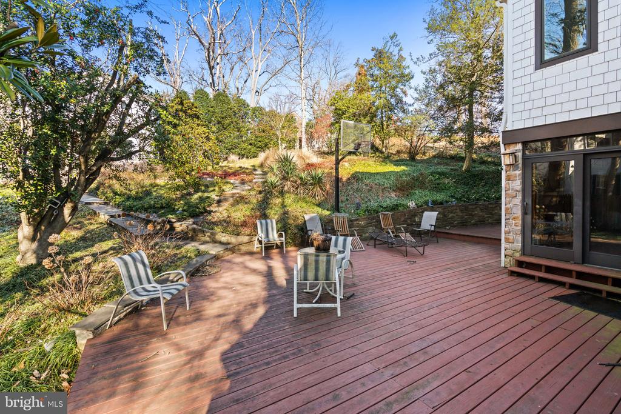
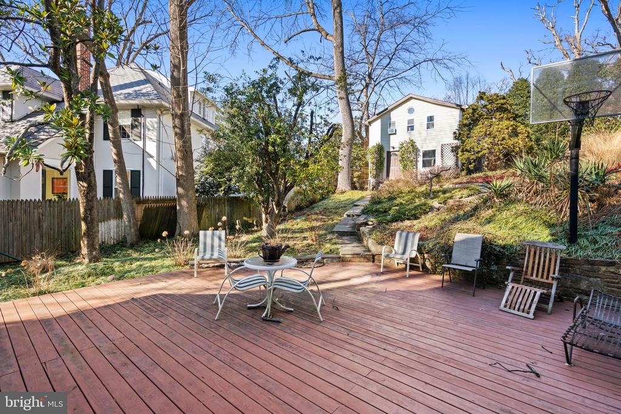
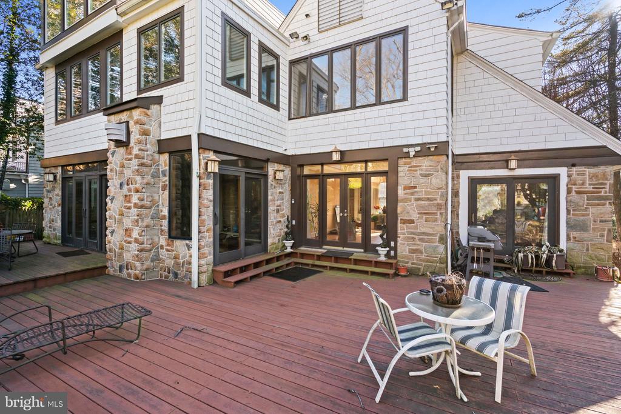
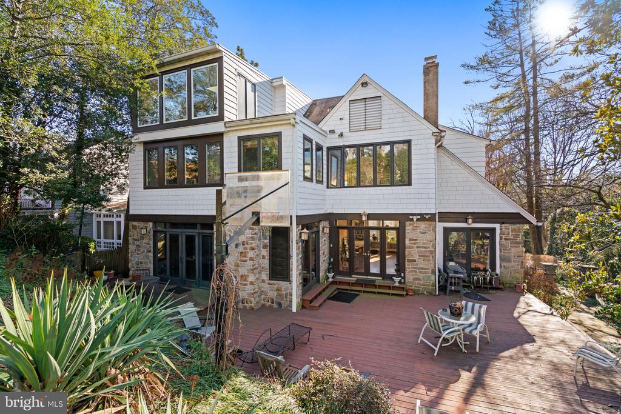
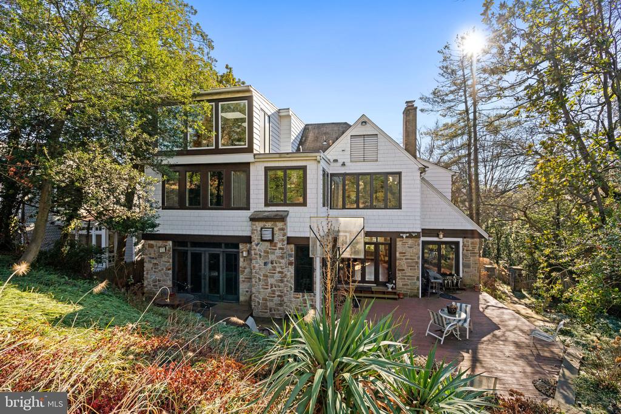
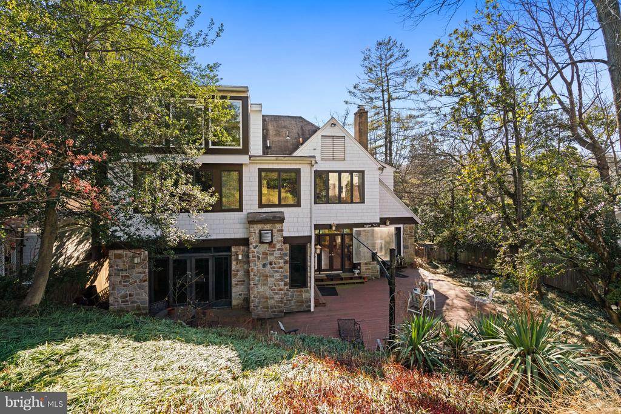
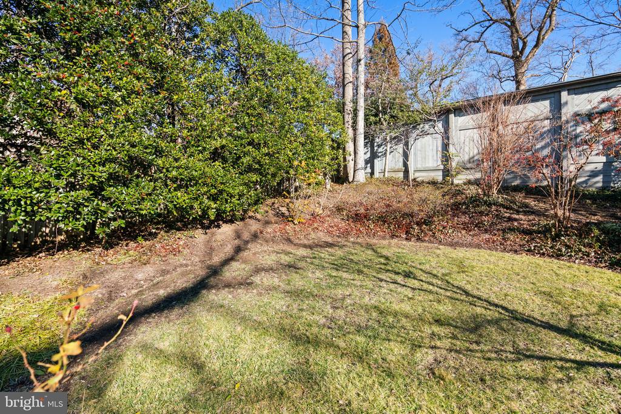
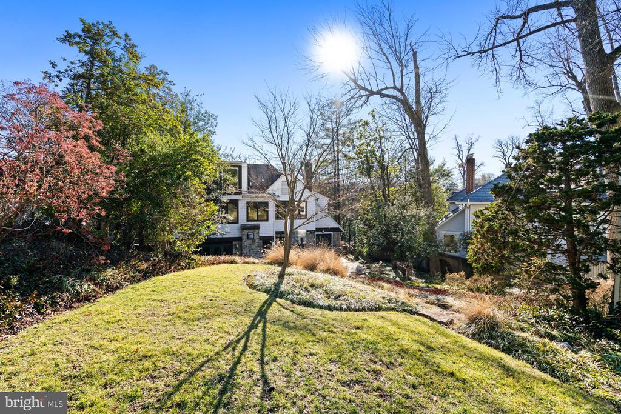
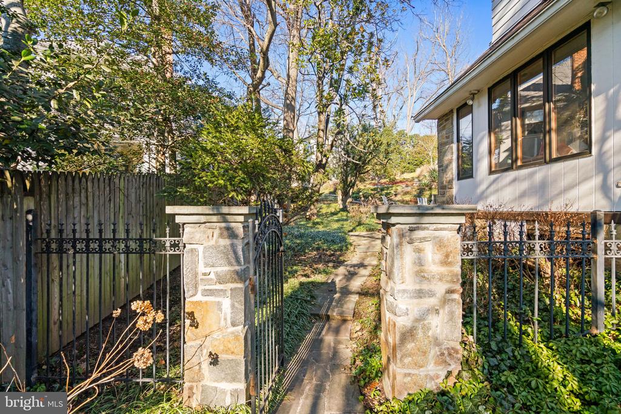
Welcome to 4335 Cathedral Ave NW, a stately and elegant residence in the heart of Wesley Heights. Set on a lush, 11,000+ SF landscaped lot surrounded by mature trees, this classic home blends timeless architecture with warm, inviting interiors and abundant natural light.
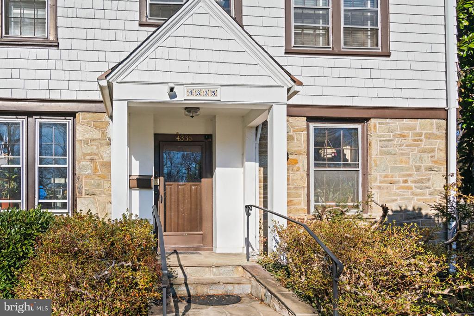
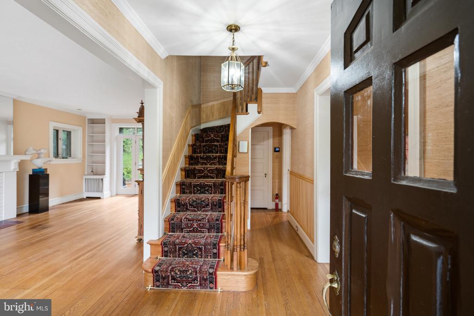
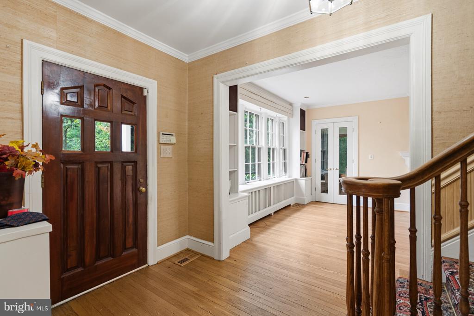
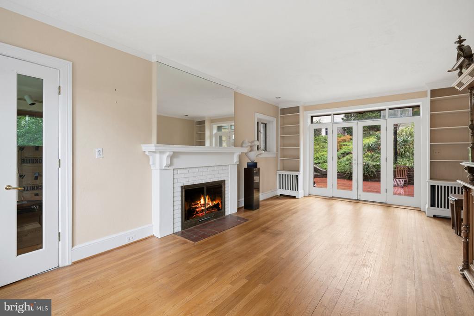
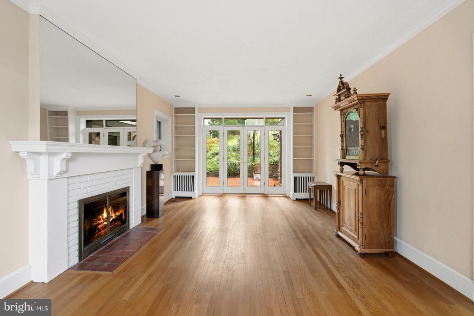
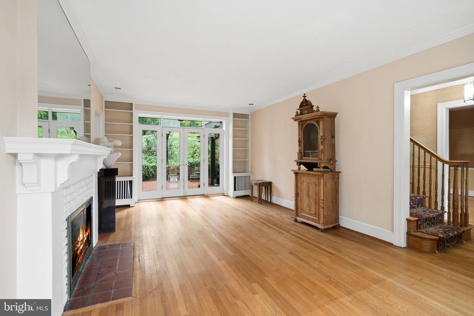
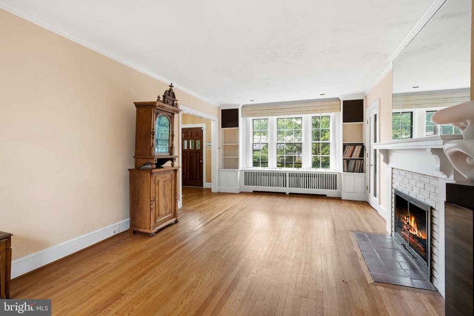
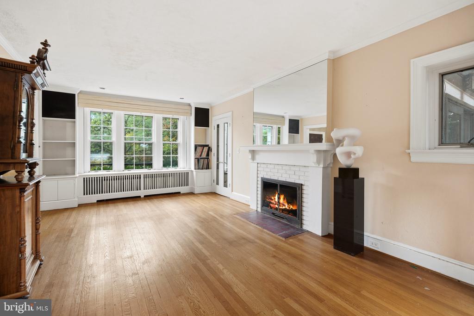
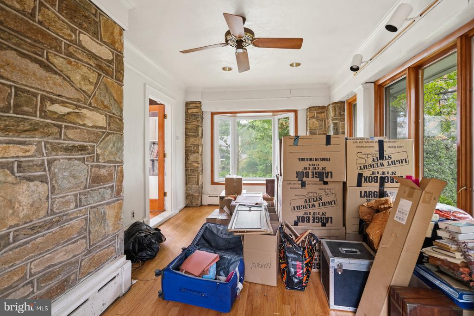
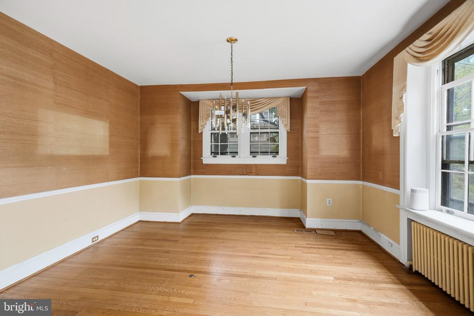
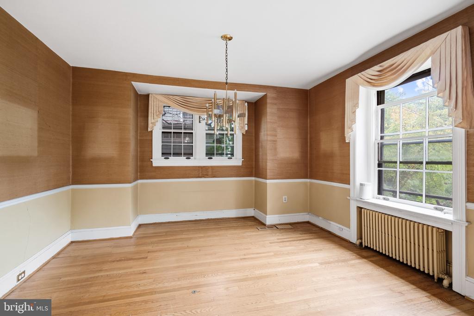
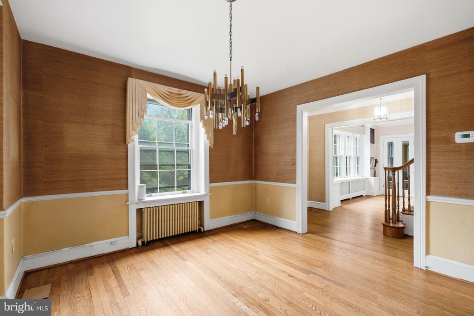
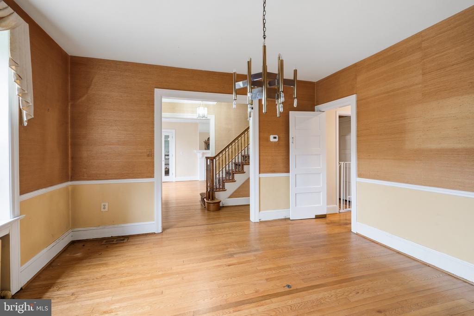
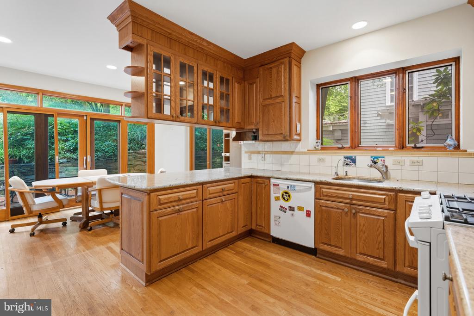
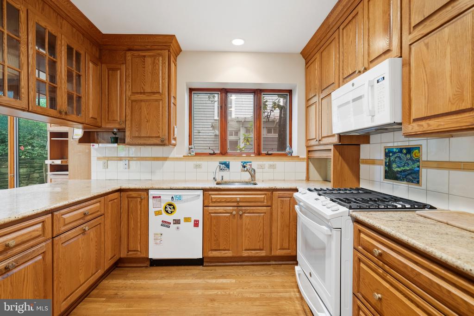
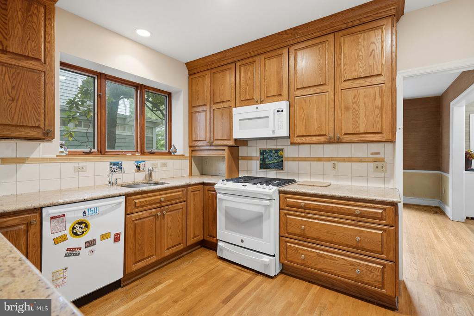
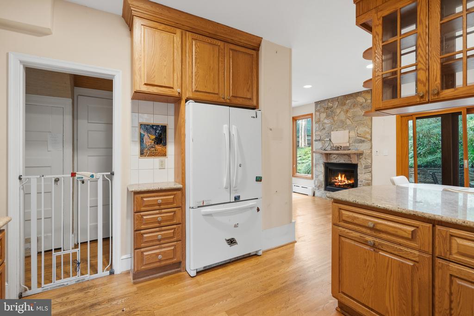
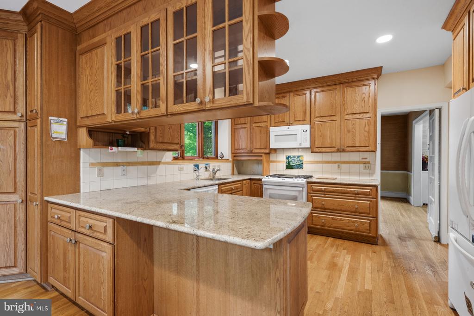
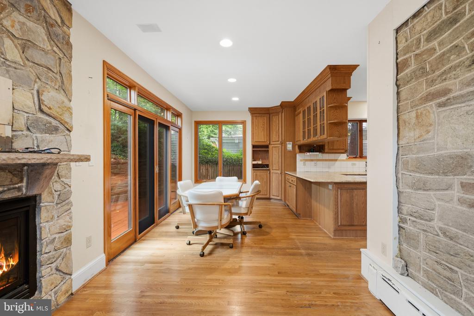
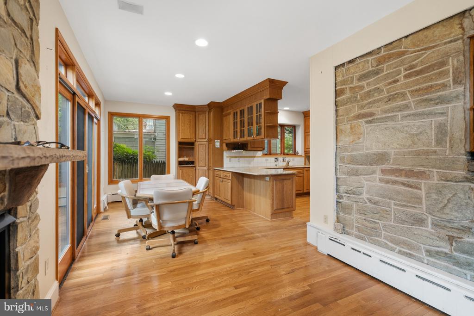
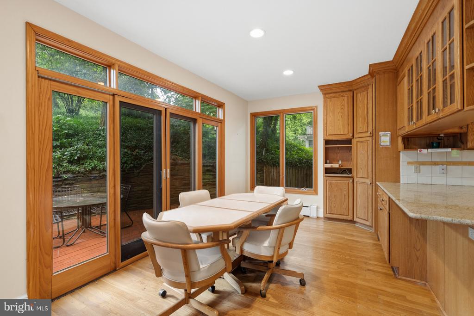
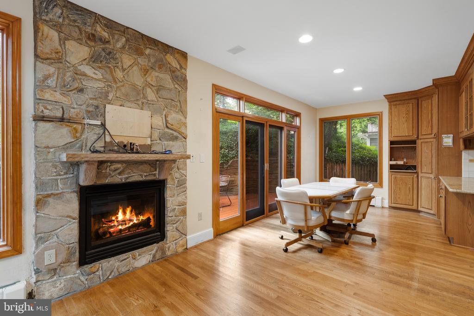
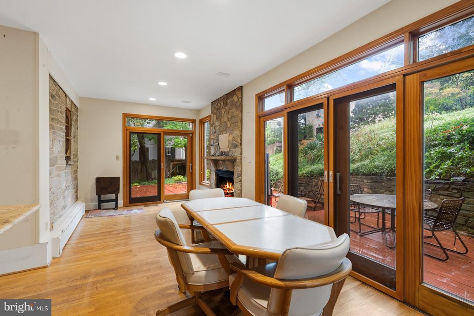
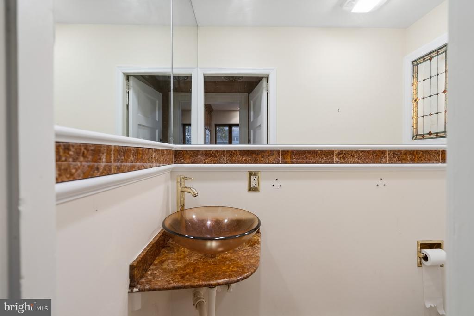
A stone path leads to the front entry and opens into a gracious foyer with hardwood floors and a sweeping staircase. The main level offers generous living and entertaining spaces, including a bright living room with a fireplace, large windows overlooking the garden, and built-in shelving. A formal dining room, cozy sitting areas, and an updated kitchen provide comfortable flow throughout the first floor. A convenient half bath completes the main level.
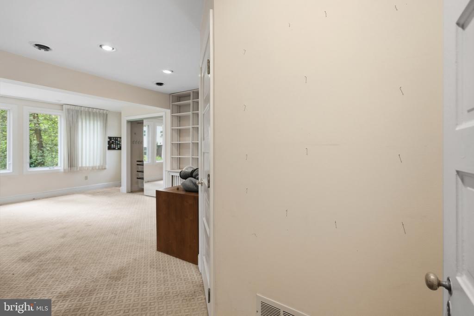
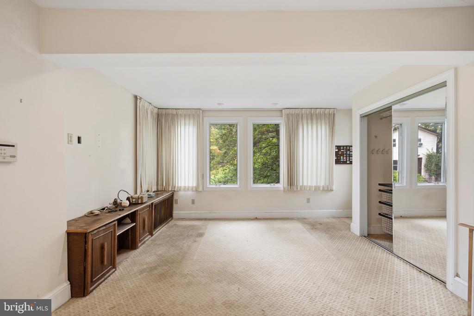
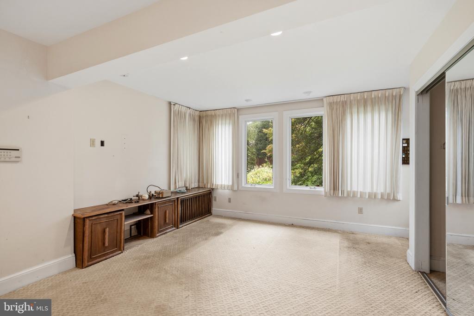
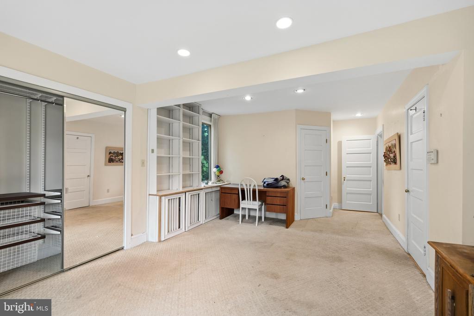
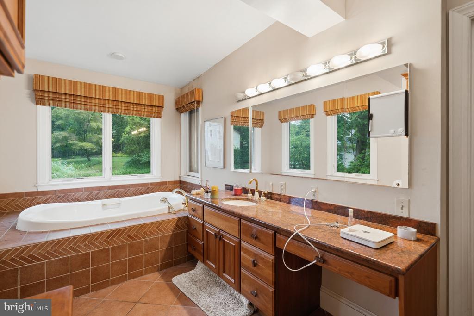
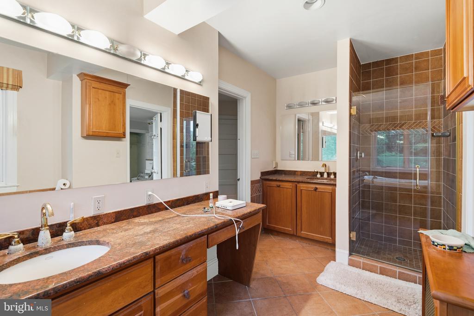
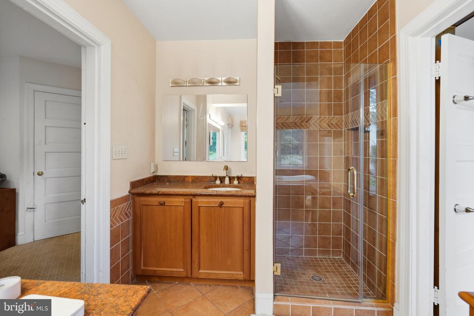
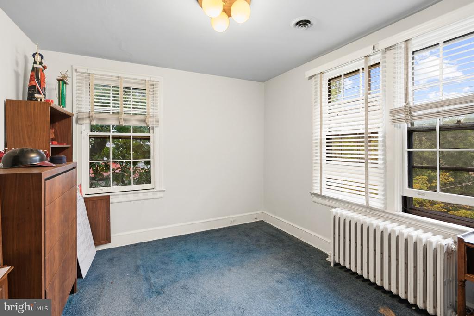
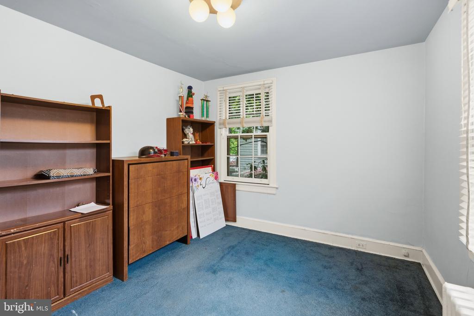
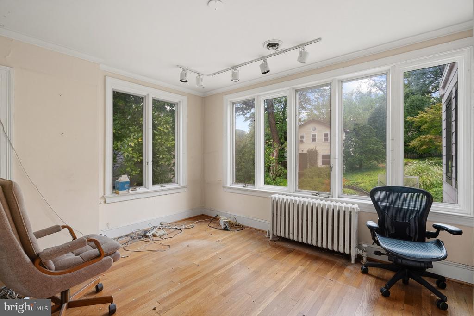
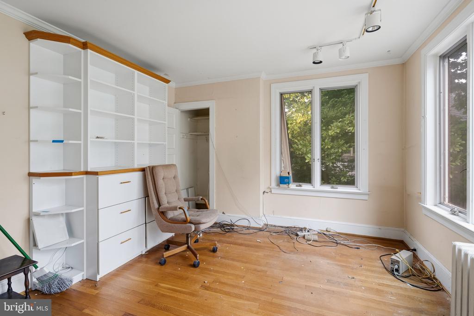
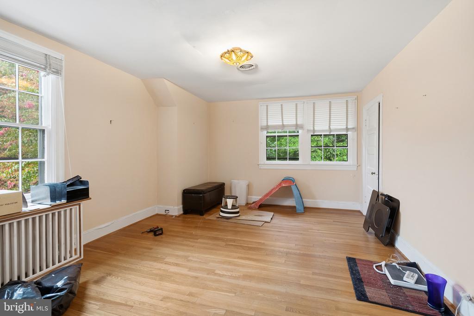
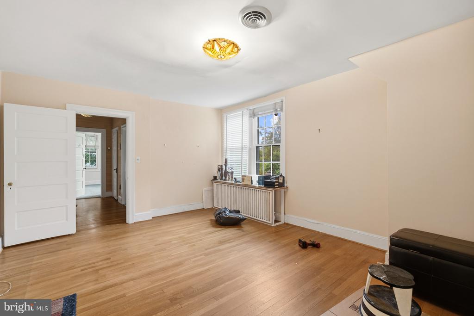
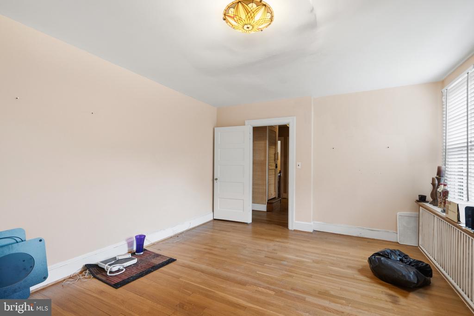
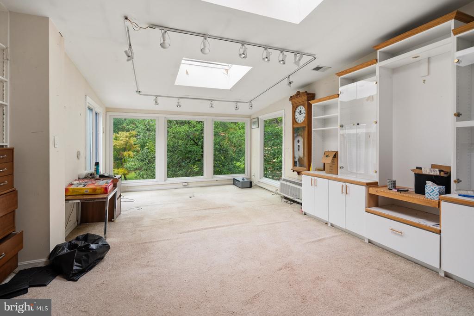
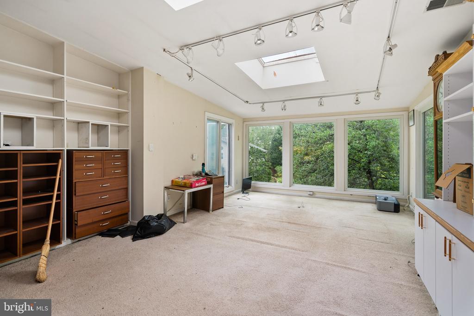
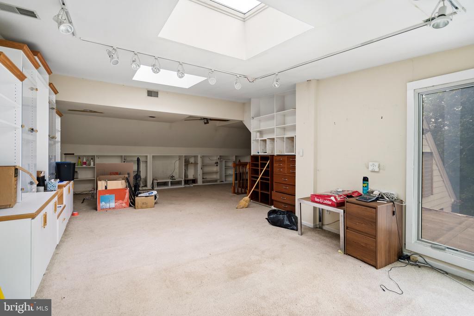
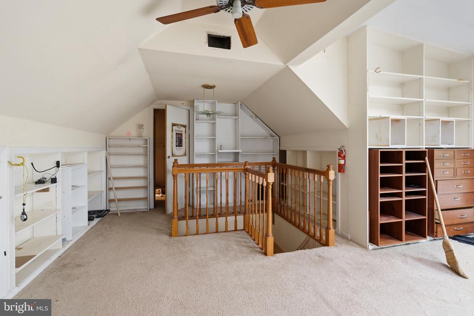
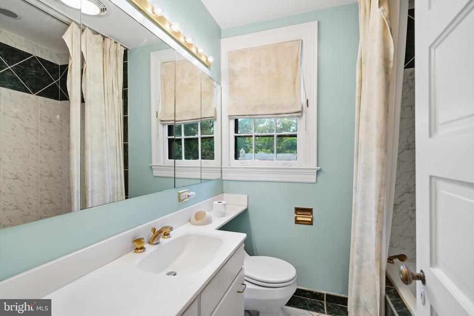
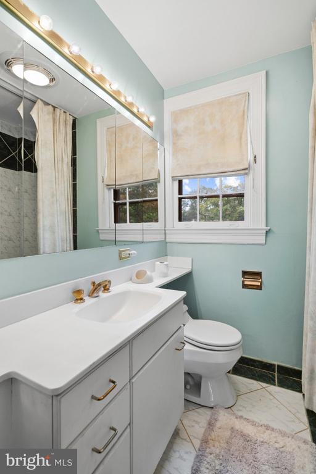
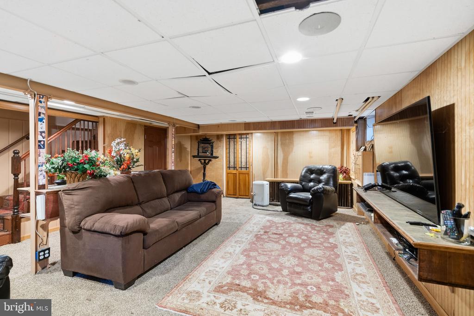
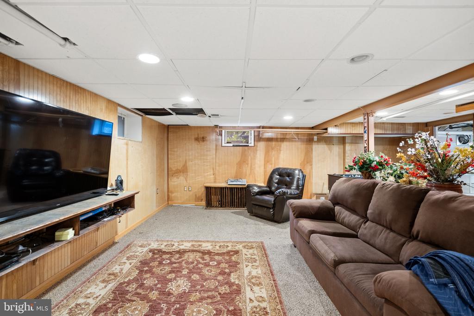
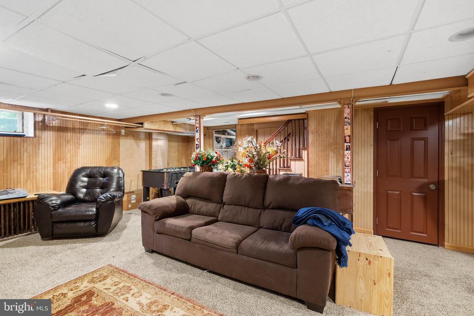
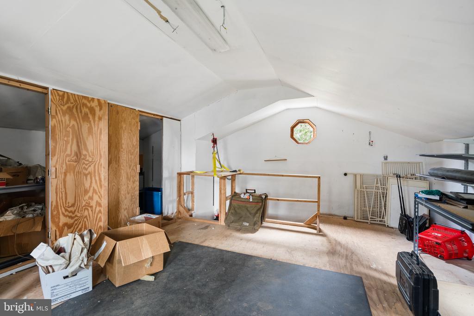
Upstairs, the second floor features four well-sized bedrooms and two full bathrooms, including a sunlit primary suite with its own private bath. The third floor offers flexible bonus space - ideal for an office, playroom, or additional guest room. The basement includes a full bathroom, plentiful storage, and potential for recreation or fitness use.
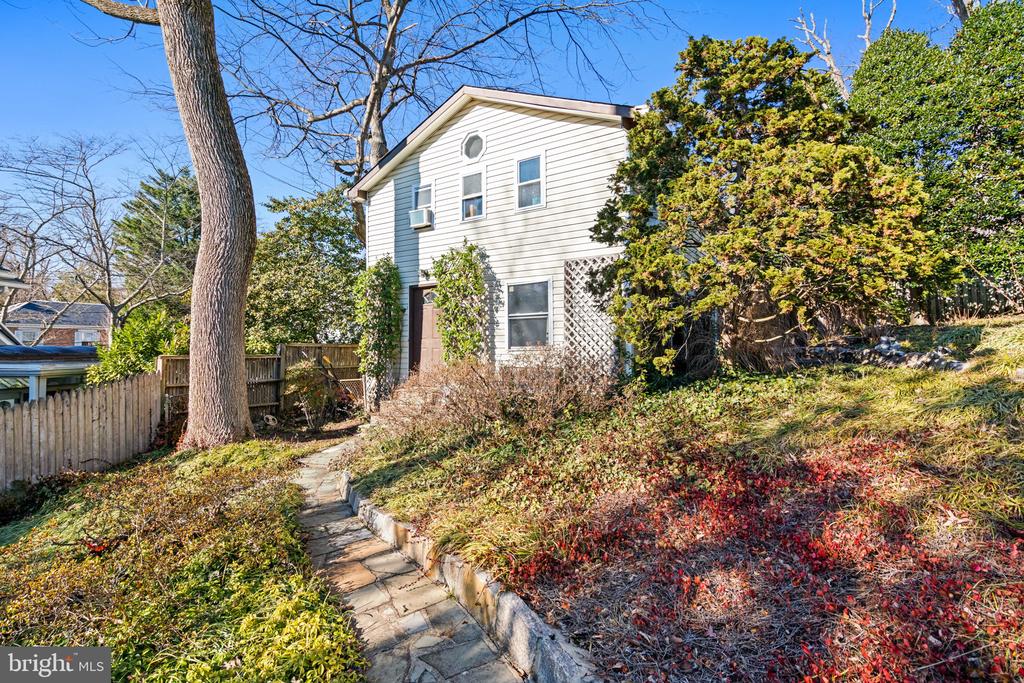
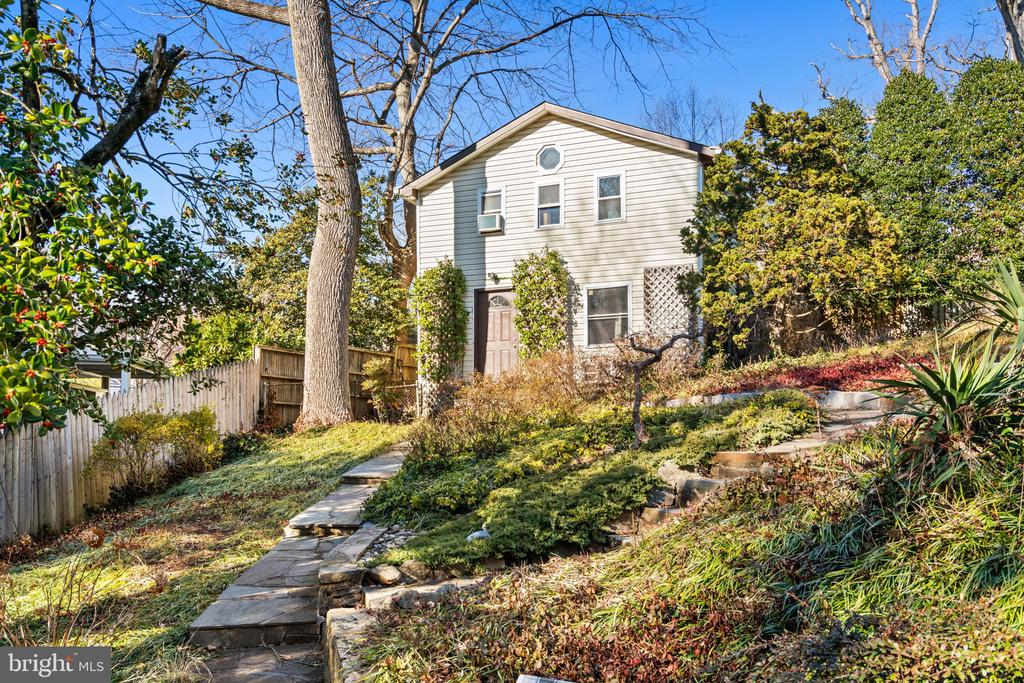
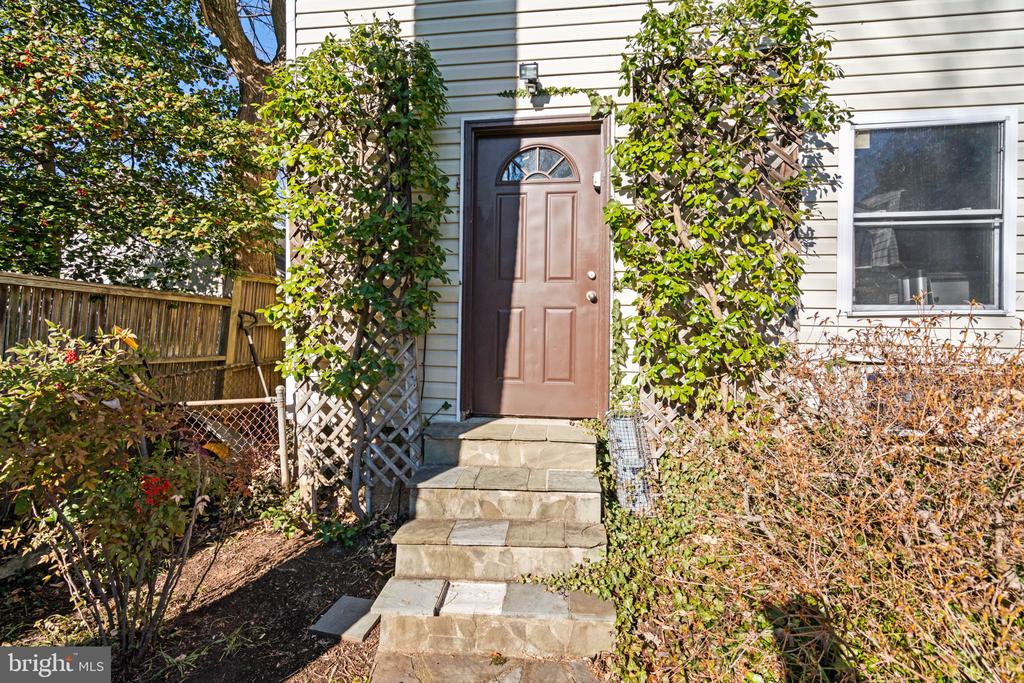
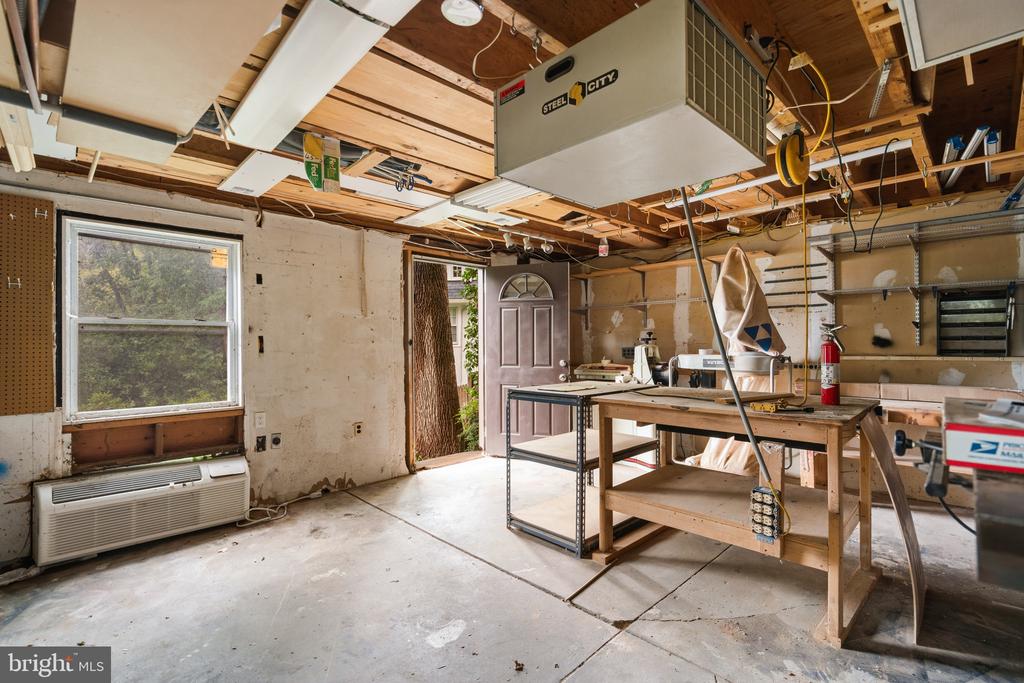
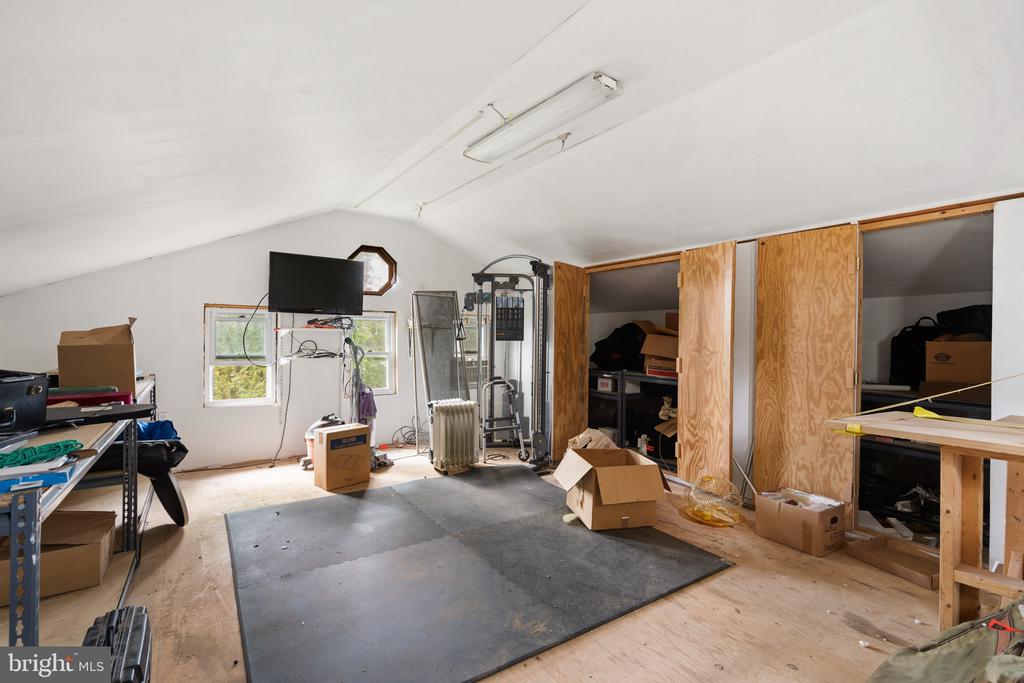
In the rear of the property is a rare and highly desirable feature: a two-story shed/garage/workspace. This structure provides exceptional versatility for woodworking, studio use, gear storage, or future customization. (No bathroom in the outbuilding.) The surrounding grounds are manicured and serene, with mature plantings, curved pathways, and multiple outdoor areas for relaxation.
Located in prestigious Wesley Heights, this home offers a quiet residential feel just minutes from American University, Cathedral Commons, Glover Archbold Park trails, and easy commuter routes.
School District: DISTRICT OF COLUMBIA PUBLIC SCHOOLS
Interior
Total Bedrooms: 4
Total Bathrooms: 4
Full Bathrooms: 3
Half Bathrooms: 1
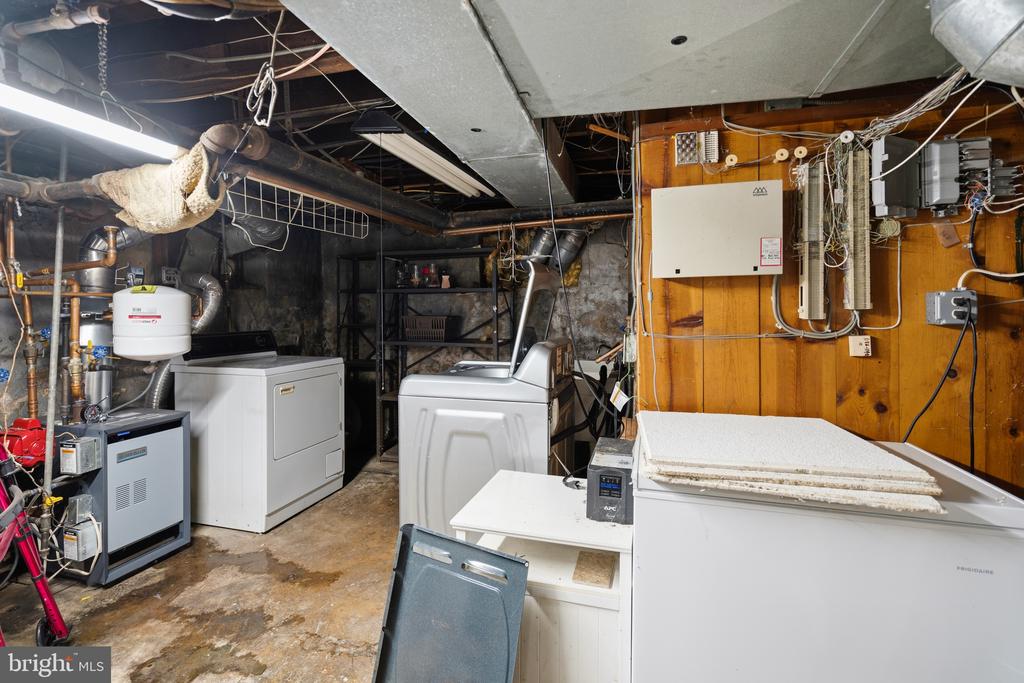
Laundry Room: Basement, Has Laundry
Flooring: Hardwood
Fireplace: Gas/Propane, Mantel(s), Wood
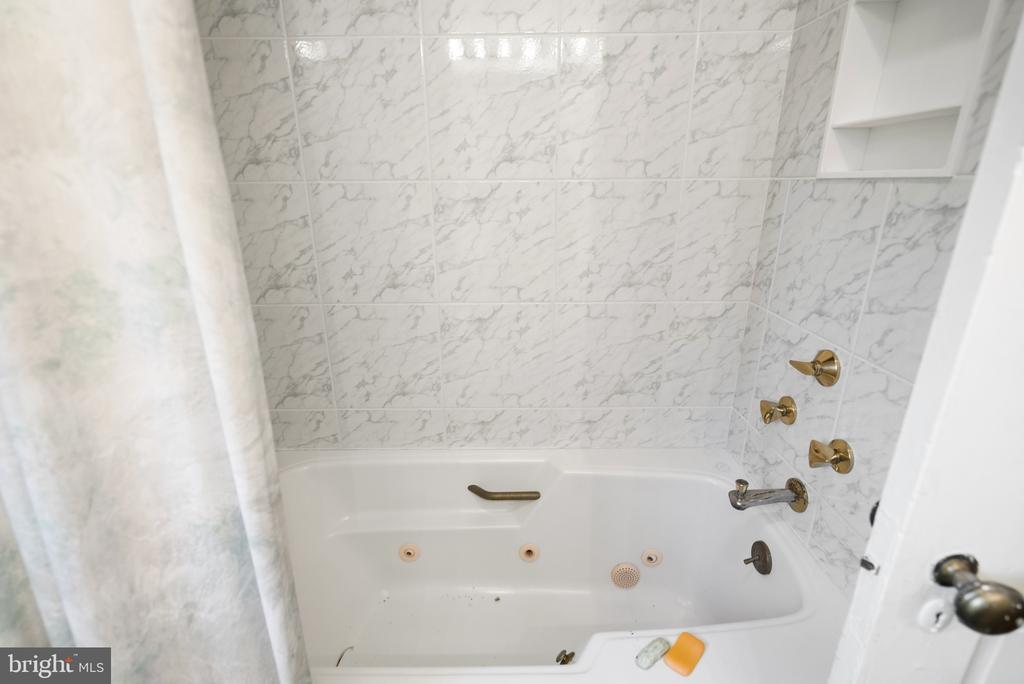
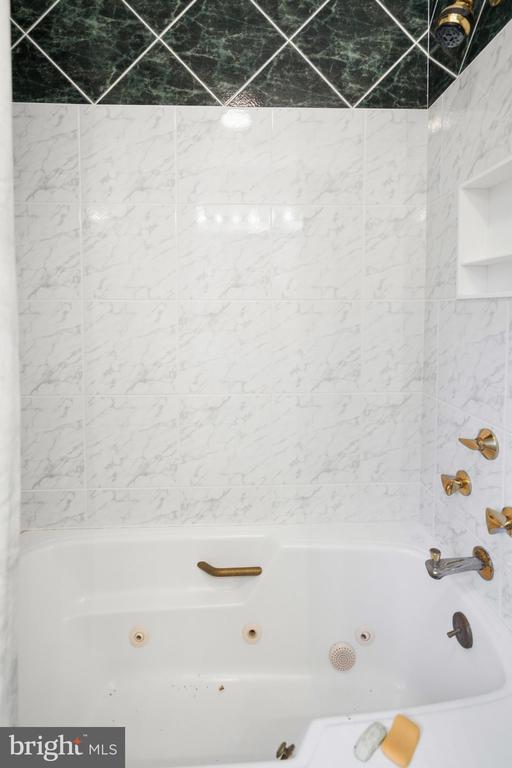
Other Interior Features: Attic, Bathroom - Soaking Tub, Bathroom - Stall Shower, Bathroom - Tub Shower, Built-Ins, Chair Railings, Crown Moldings, Family Room Off Kitchen, Floor Plan - Traditional, Formal/Separate Dining Room, Primary Bath(s), Recessed Lighting, Skylight(s), Wood Floors, Walk-in Closet(s)
Exterior & Building
Stories: 3
Water Source: Public
Pool: No Pool
Parking: On Street
Heat Type: Forced Air
Air Conditioning: Central A/C
Sewer: Public Sewer
Substructure: Other
Disability Features: None
Other Exterior Features: Extensive Hardscape, Stone Retaining Walls
Financial
Sales Price: $2,300,000
Real Estate Tax: $19,306/yr
Zoning: OTHER
Mortgage Calculator
Estimate your monthly mortgage payment, including the principal and interest, property taxes, and HOA. Adjust the values to generate a more accurate rate.
Dana Rice Group team brings more than 45 years' combined expertise to work for our clients. Dana, Lisa, Kcrystal, Karen, Kate, Brian and Catie work as interchangeable parts so our buyers and sellers always have access to personal, hands-on support. With varying backgrounds in architecture, staging, marketing, sales and communications we have unique perspectives on the market -- servicing both first time buyers and those looking at properties in the upper brackets with diligence, care and excellence. With decades of living in Maryland and D.C. between us, we work together to ensure that clients achieve success.