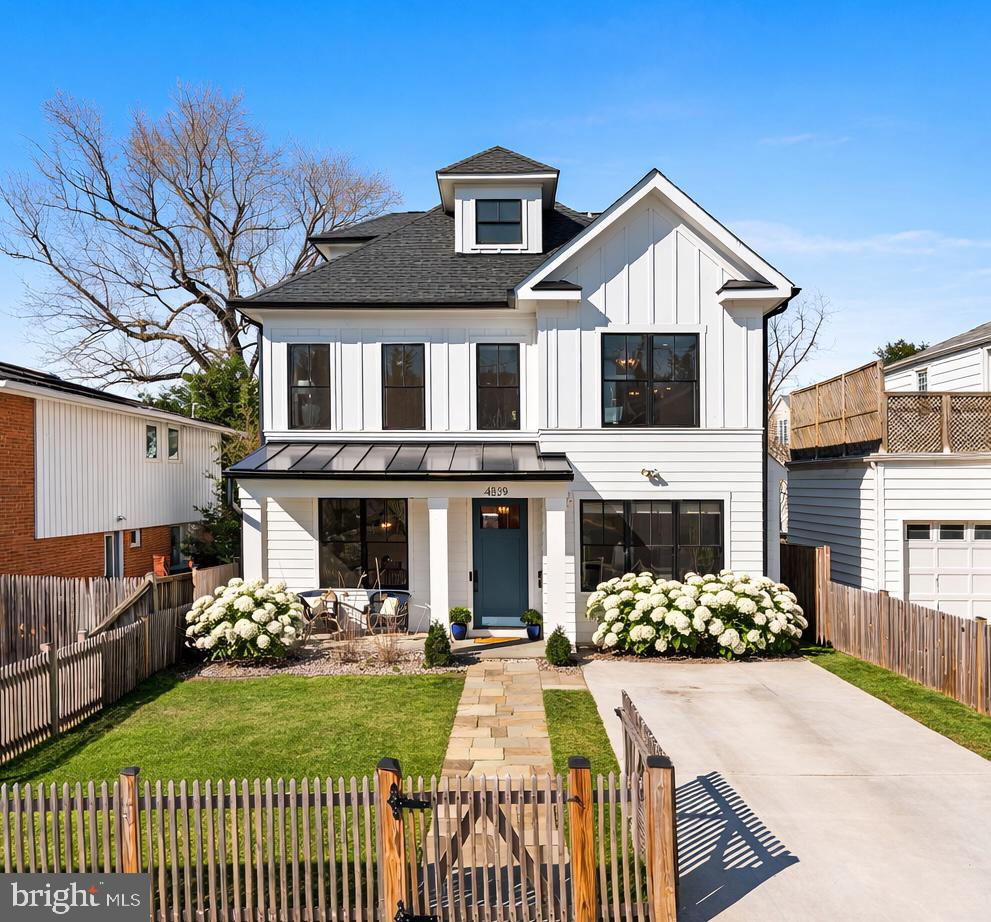
Perfectly positioned on one of Bethesda's most beloved streets, this property offers rare opportunity: a better-than-new, five-bedroom, five-and-a-half-bath home, with unmatched designer upgrades, set on a quiet stretch of one of the area's most vibrant and walkable neighborhoods.
Just a five-minute stroll brings you to an enviable neighborhood lineup -- five bakeries, two bagel shops (including the cult-favorite Call Your Mother), three grocery stores including Trader Joe's, more than 25 restaurants, a beloved local butcher, and four nearby parks and playgrounds. It is the kind of location that makes daily life effortless and connected.
Inside, the home blends thoughtful design with elevated finishes throughout. Owners used the build process to upgrade everything! Hardware from Modern Matter and Rejuvenation pairs with lighting and decor selections from Visual Comfort, Serena & Lily, Schumacher, and McGee & Co., creating a timeless, layered aesthetic that feels both sophisticated and welcoming. The spacious layout offers five bedrooms and five-and-a-half baths, including a private nanny or in-law suite that provides flexible living for guests or multigenerational households.
Designed for everyday living and memorable gatherings alike, the home opens beautifully to the outdoors. A screened porch with fireplace and television overlooks a large, private backyard with ample green space, perfect for play, entertaining, or simply enjoying a quiet evening at home.
The lower level is a true standout -- a custom indoor playground designed for imagination and movement, complete with a treehouse, slide, monkey bars, climbing walls, and trapeze. It is a one-of-a-kind space designed to delight ages 0 to 99.
Nearly-new construction, a generous yard, and a walk-to-everything Bethesda location are rarely found together. 4529 Rosedale Avenue delivers all three -- beautifully.
Completed in late 2022 by award-winning Douglas Construction Group (Best Green Builder-Bethesda Magazine and Maryland Building Industry Association Montgomery County Custom Builder Winner), this move-in ready home is inbounds for B-CC High School, and close to it all. Square footage is deemed reliable but not guaranteed; should not be used for appraisal. Some photos may be AI enhanced.
Appliances: Built-In Microwave, Dishwasher, Disposal, Energy Efficient Appliances, Exhaust Fan, Freezer, Humidifier, Icemaker, Oven - Double, Oven - Wall, Oven/Range - Gas, Range Hood, Refrigerator, Six Burner Stove, Stainless Steel Appliances, Water Heater - High-Efficiency
Other Interior Features: Attic, Breakfast Area, Built-Ins, Butlers Pantry, Carpet, Ceiling Fan(s), Family Room Off Kitchen, Floor Plan - Open, Formal/Separate Dining Room, Kitchen - Gourmet, Kitchen - Island, Pantry, Primary Bath(s), Recessed Lighting, Bathroom - Soaking Tub, Sprinkler System, Bathroom - Tub Shower, Upgraded Countertops, Wainscotting, Walk-in Closet(s), Wet/Dry Bar, Wood Floors
Exterior & Building
Stories: 4
Water Source: Public
Utilities: Cable TV Available
Pool: No Pool
Roof: Asphalt, Shingle
Lot Features: Landscaping
Parking: Driveway
Heat Type: Energy Star Heating System, Forced Air, Humidifier, Programmable Thermostat, Zoned
Air Conditioning: Ceiling Fan(s), Central A/C, Energy Star Cooling System, Programmable Thermostat, Zoned
Sewer: Public Sewer
Substructure: Concrete Perimeter
Disability Features: None
HOA Amenities: None
Security Features: Carbon Monoxide Detectors, Main Entrance Lock, Security System, Smoke Detector, Sprinkler System - Indoor
Other Exterior Features: Sidewalks
Financial
Sales Price: $2,365,000
Real Estate Tax: $22,894/yr
Zoning: R60
4529 ROSEDALE AVENUE
Go Ahead --- Get To Know us!
Dana Rice Group team brings more than 45 years' combined expertise to work for our clients. Dana, Lisa, Kcrystal, Karen, Kate, Brian and Catie work as interchangeable parts so our buyers and sellers always have access to personal, hands-on support. With varying backgrounds in architecture, staging, marketing, sales and communications we have unique perspectives on the market -- servicing both first time buyers and those looking at properties in the upper brackets with diligence, care and excellence. With decades of living in Maryland and D.C. between us, we work together to ensure that clients achieve success.