


Leave a Message

Thank you for your message. We will be in touch with you shortly.

See all photos
Courtesy of Compass
Dana Rice

5201 BROOKEWAY DRIVE

$5,950/mo 5201 BROOKEWAY DRIVE, BETHESDA, MD 20816
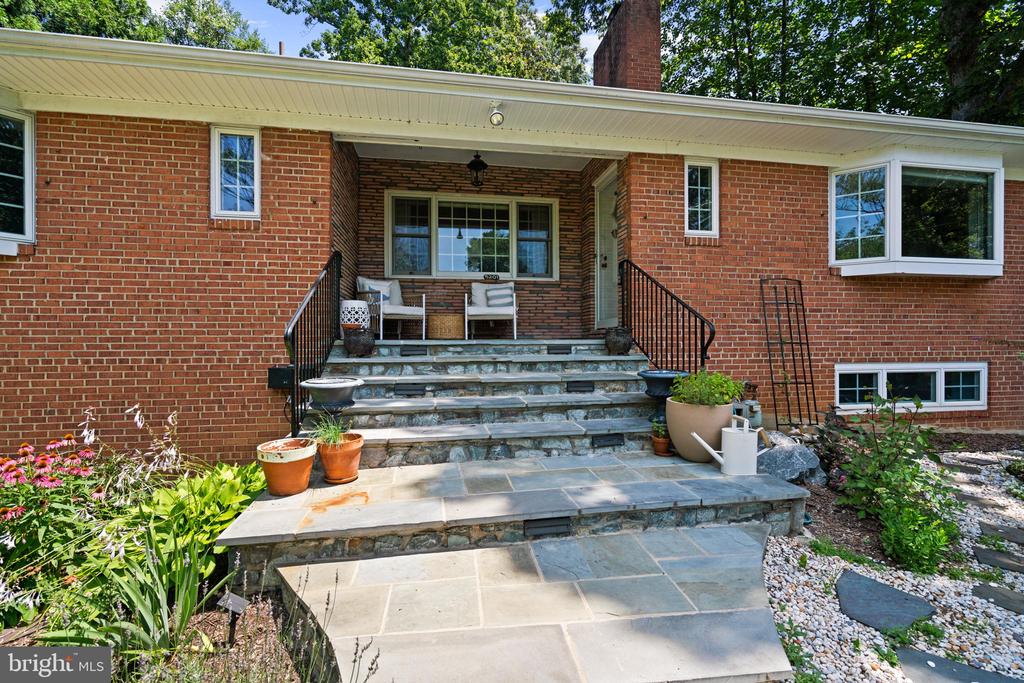
Welcome to 5201 Brookeway Drive, Bethesda. The perfect long-term lease rental, this solid home offers generous living space, exceptional storage, and a well-connected Bethesda neighborhood. Residents enjoy unmatched convenience along the Massachusetts Avenue corridor, with easy access to Washington, DC employment centers like World Bank, IMF and Capitol Hill, downtown Bethesda, Rockville, and Northern Virginia. Nearby parks, community amenities and the Capital Crescent Trail add to the appeal.

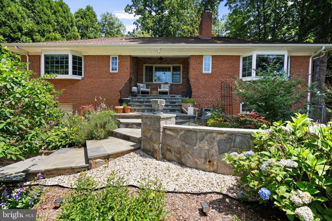

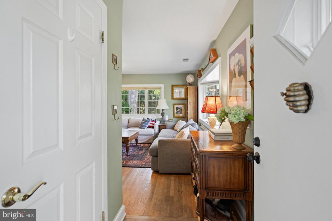
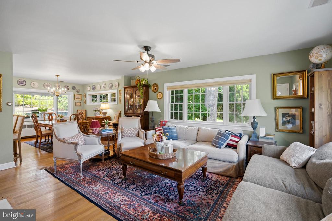
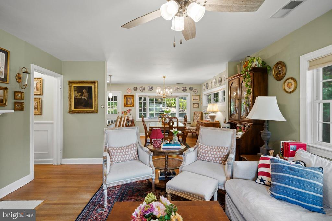
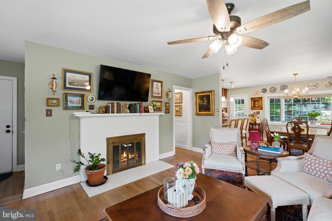
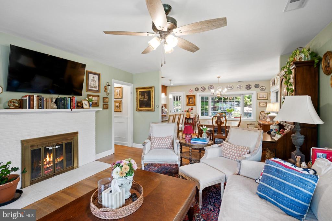
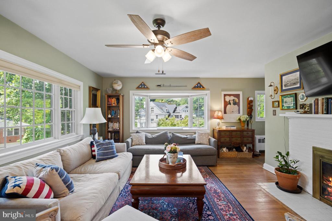
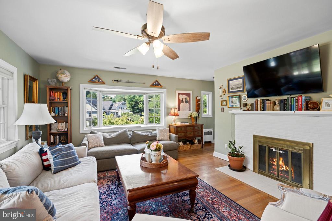
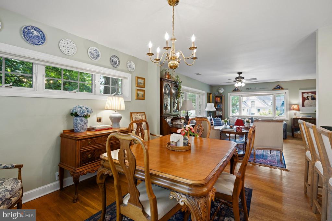
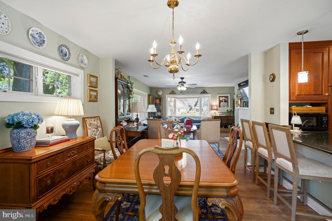
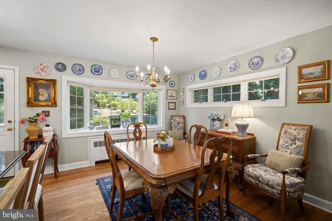
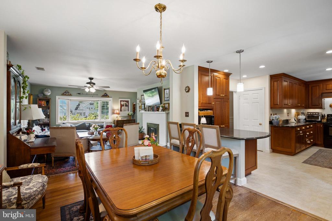
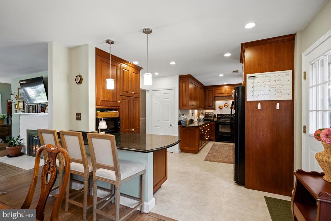
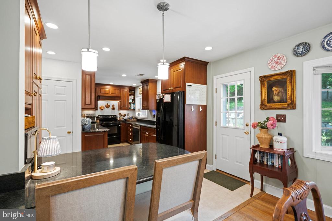
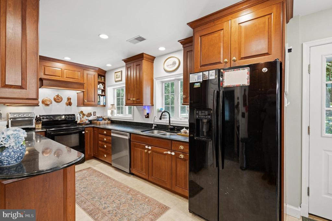
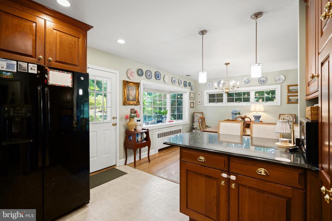
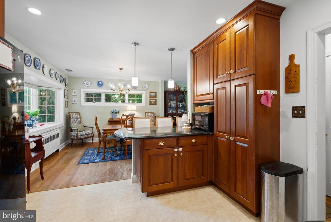
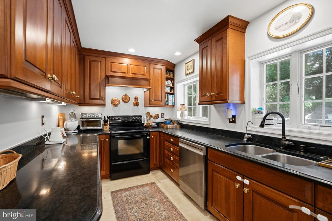
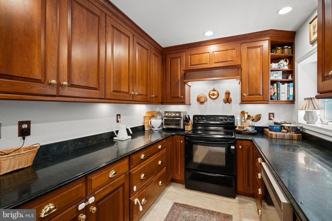
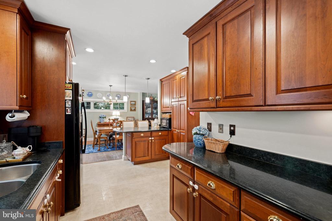
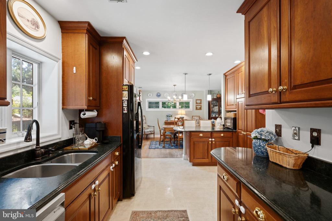
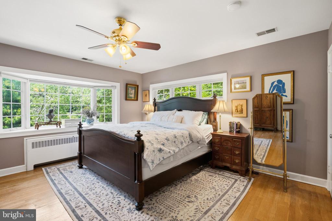
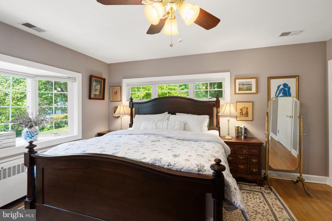
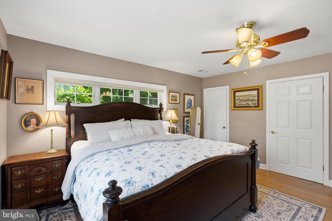
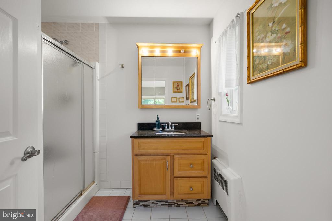
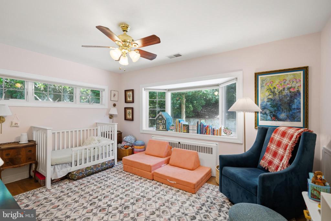
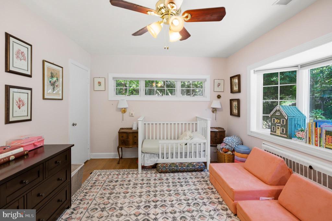
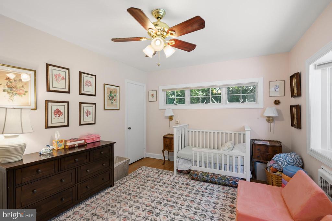
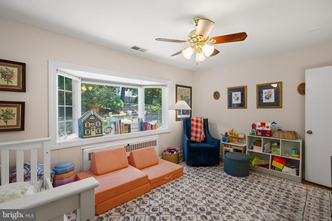
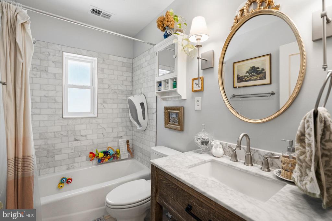
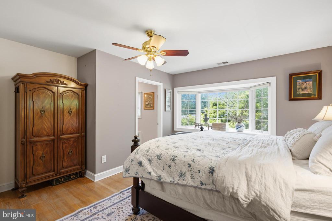
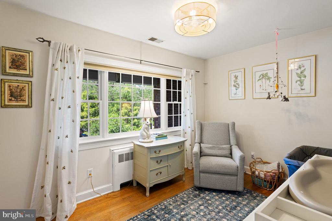
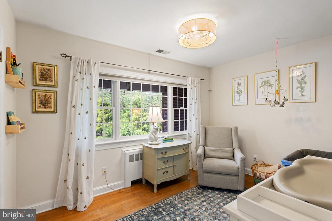
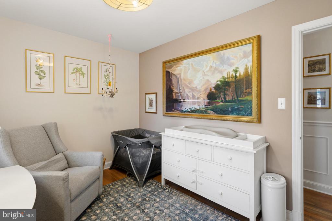
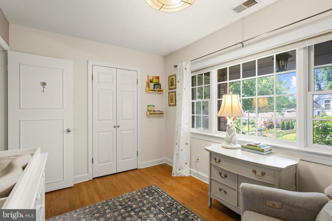
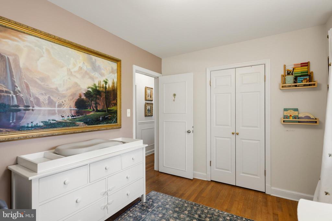
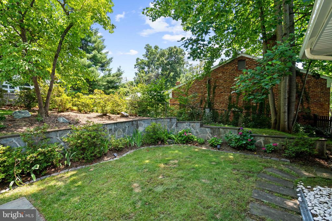
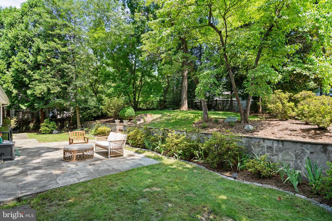
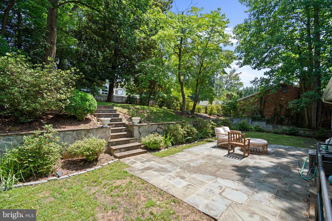
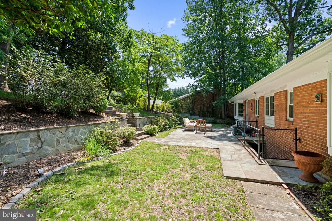
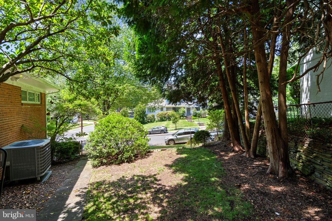
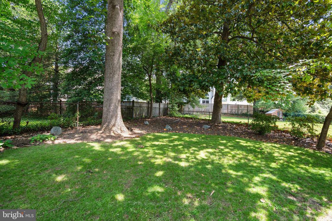
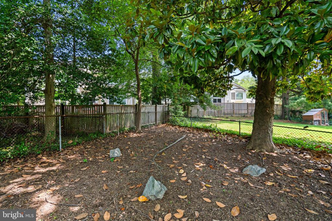
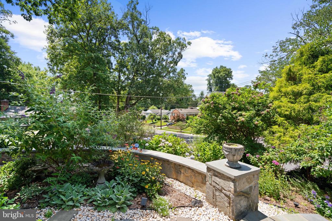
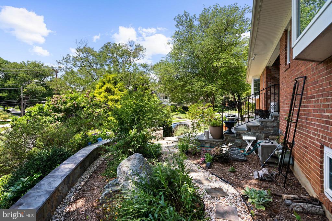
The corner lot is professionally landscaped and allows for easy living. The appox 2,800-square-foot layout includes four bedrooms and three full baths across three finished levels. The main level features a spacious living room with fireplace, separate dining room, updated kitchen and three bedrooms, including a primary suite with a private bath and walk-in closet.

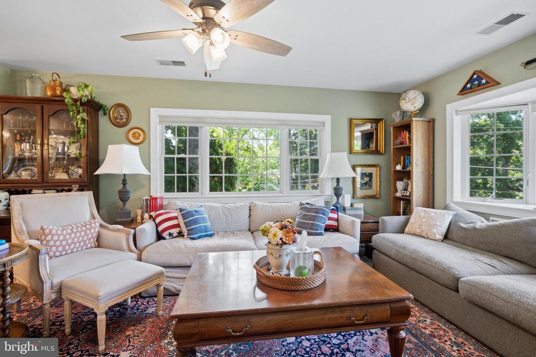
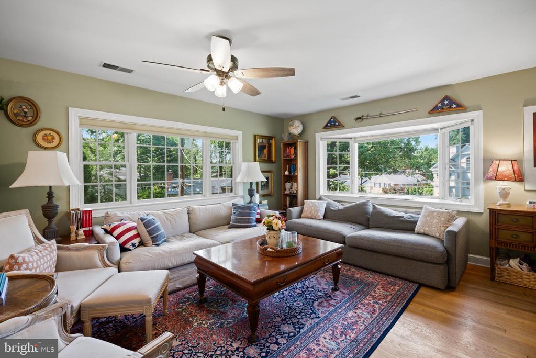
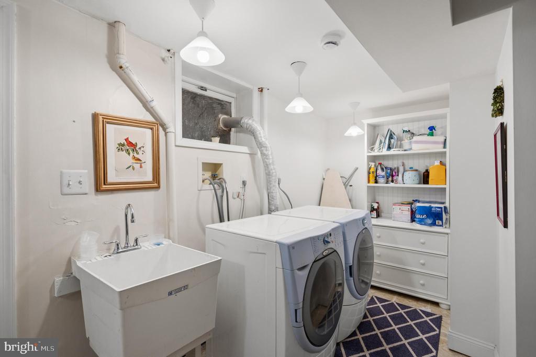
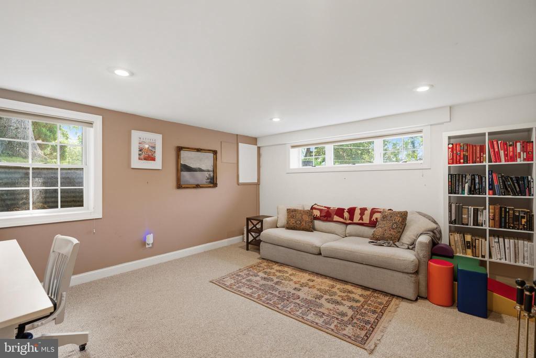
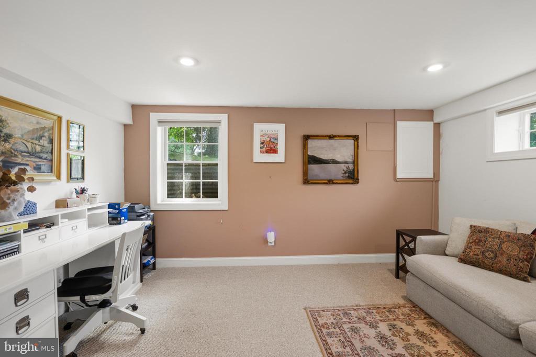
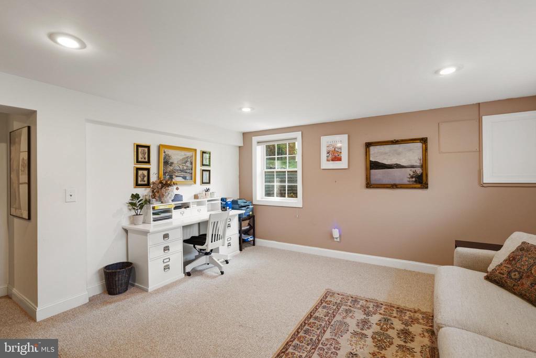
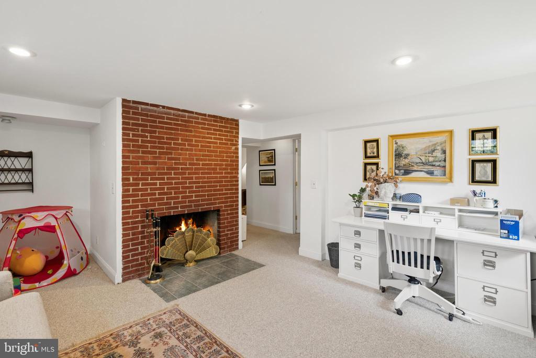
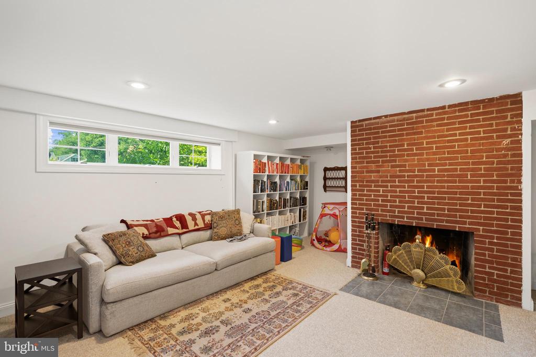
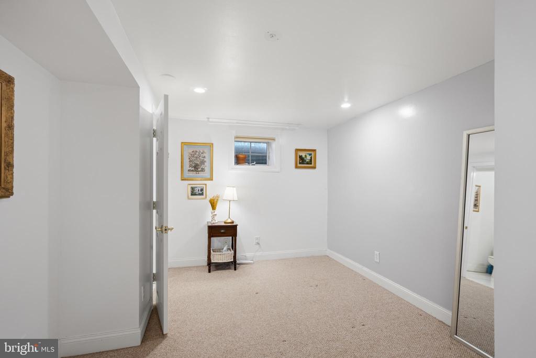
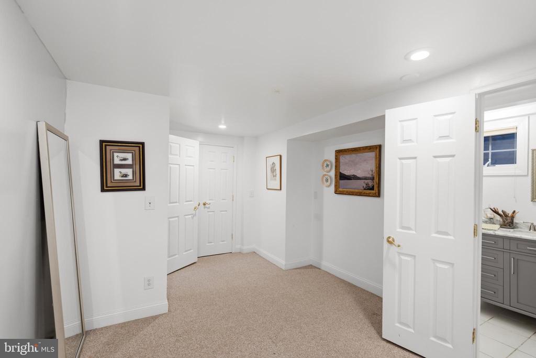
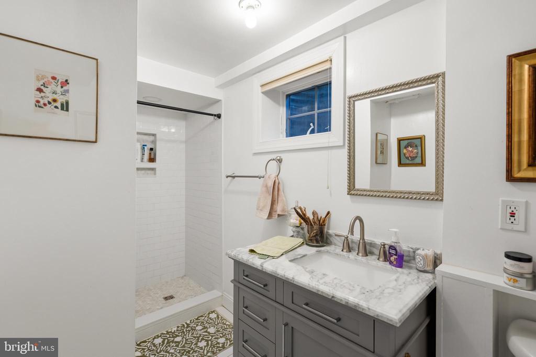
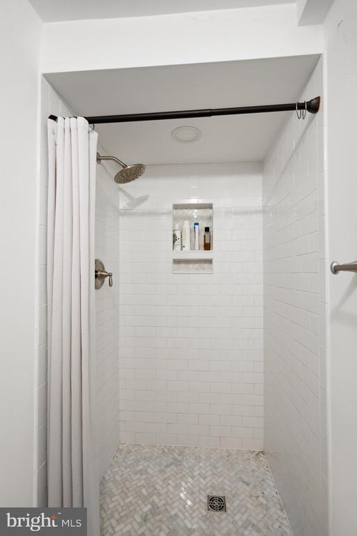
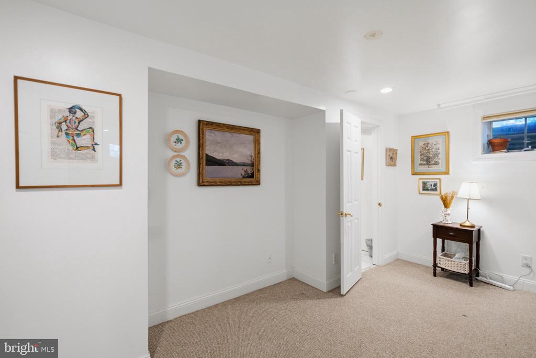
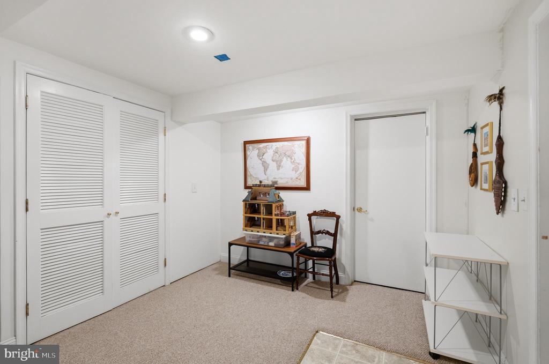
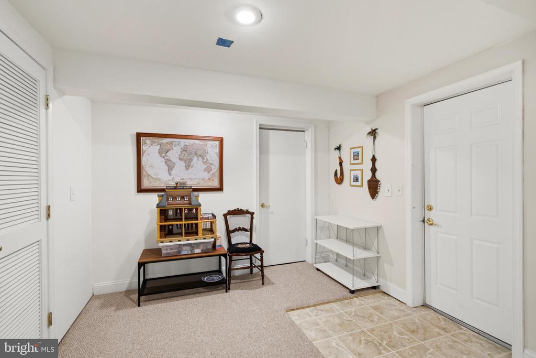
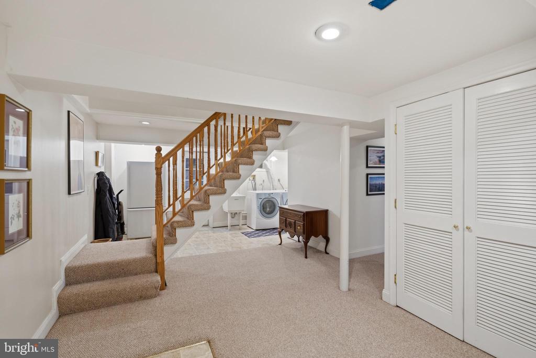
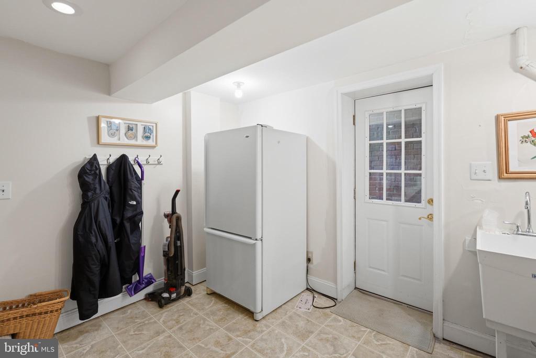
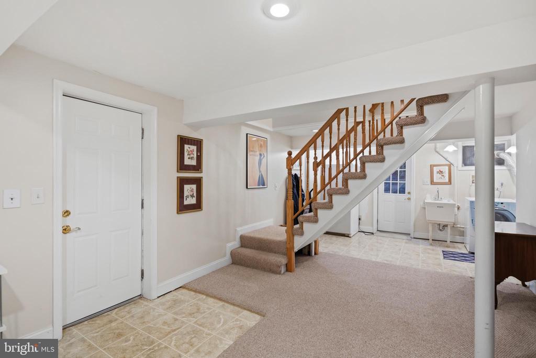
The finished lower level adds a large family room with a second fireplace, fourth bedroom, full bath, laundry room and mudroom -- providing useful flexibility for guests, extended stays, working from home or creating separate living and recreation spaces.

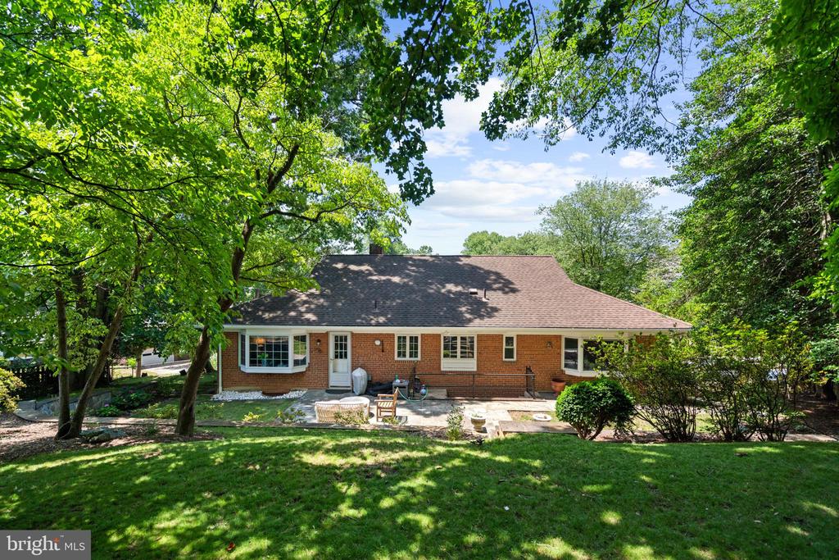
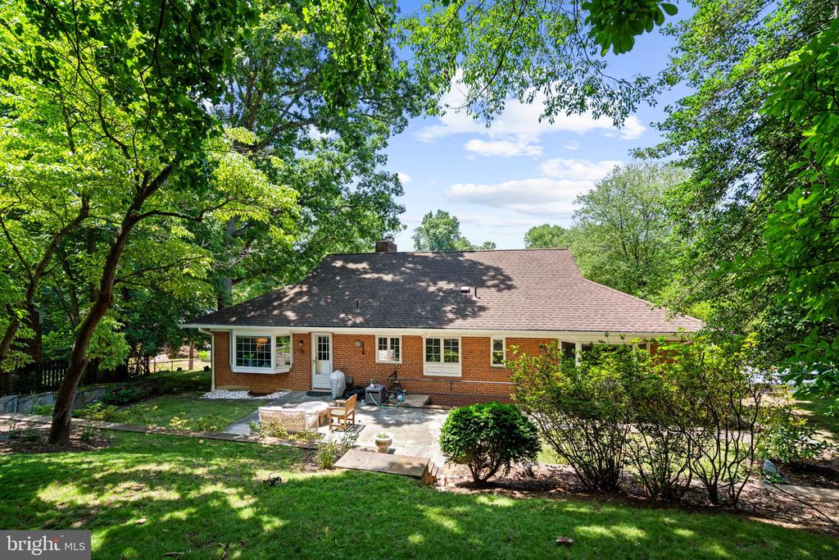
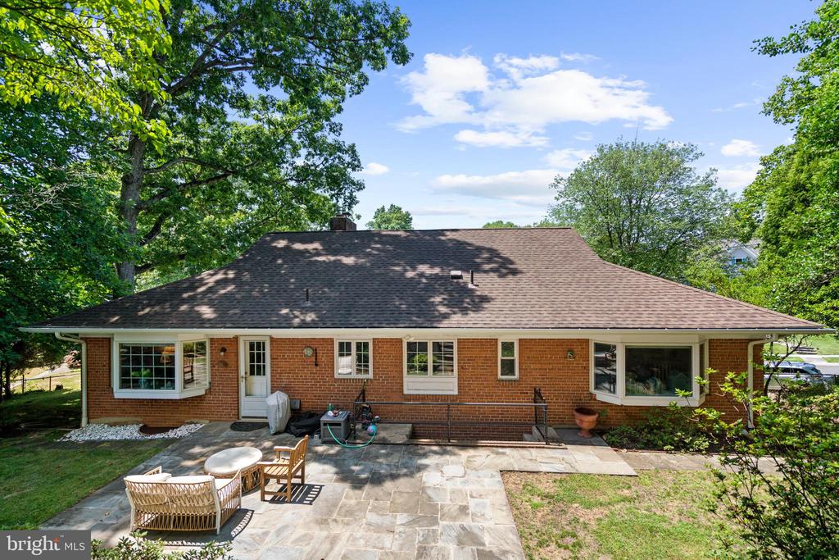
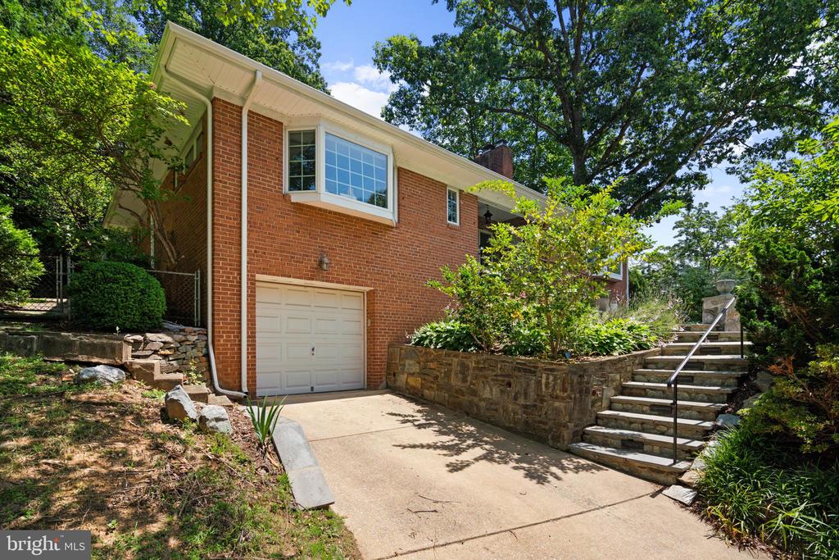
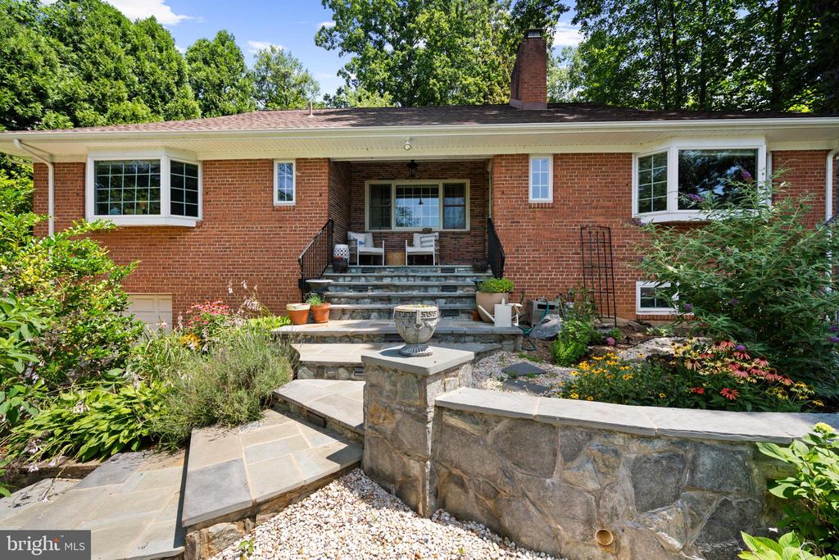
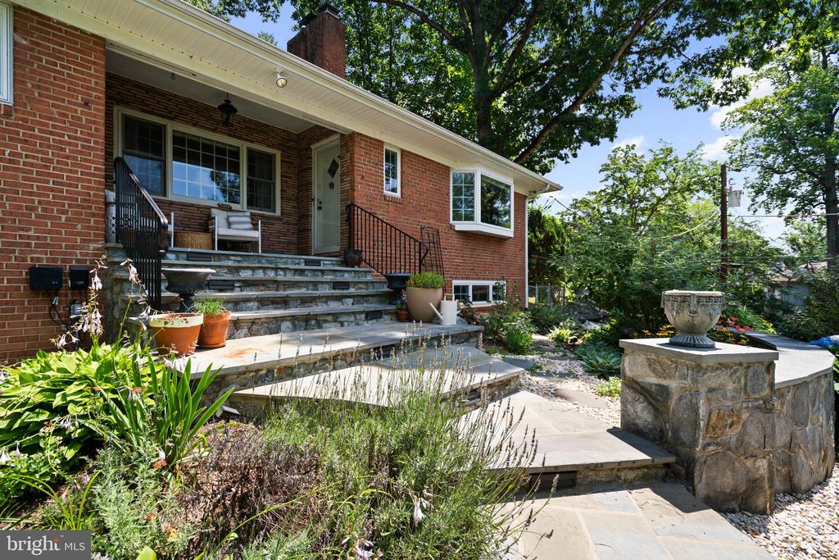
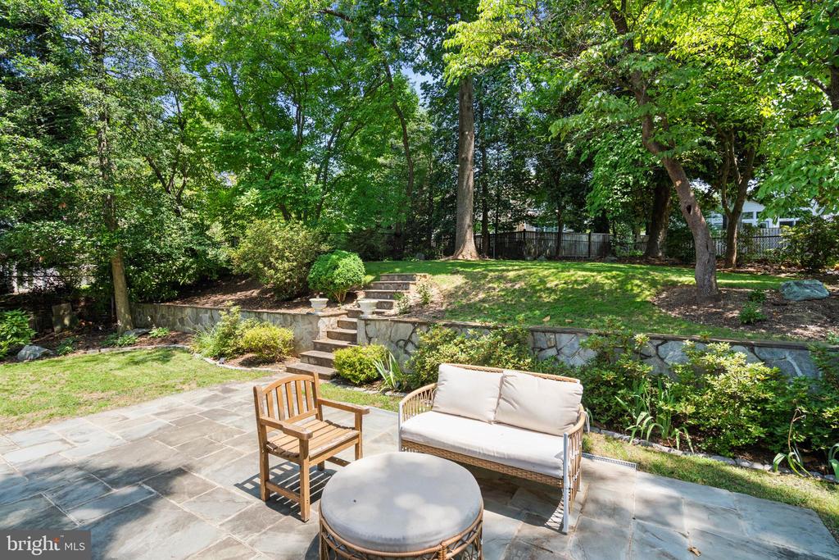
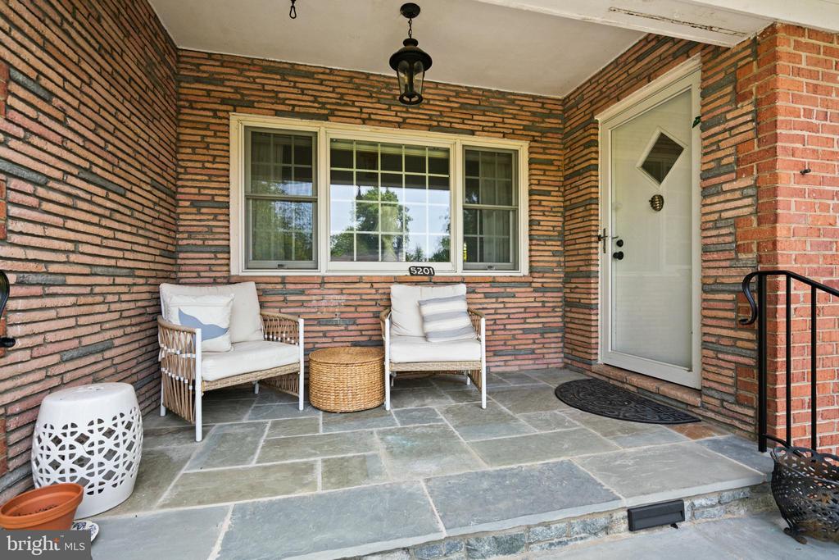
An oversized one-car garage, multiple storage rooms, and extensive floored attic storage provide the practical space needed for a longer-term stay. A covered front porch, rear patio, established yard and off-street parking complete the property.

Wood Acres, Pyle, and Whitman public schools serve the neighborhood. Close to private and parochial schools, along with recreation and shopping districts. Pets on a case-by-case basis.
  • Coming Soon
    Status
  • 4
    Bedrooms
  • 3
    Bathrooms
  • 1953
    Year Built
  • 2,800 Sq.Ft.
    Living Area

Features & Amenities

Area & Lot

  • Status: Coming Soon
  • Living Space: 2,800 Sq.Ft.
  • Total Area: 2,800 Sq.Ft.
  • Lot Size: 0.26 Acres
  • MLS® ID: MDMC2241554
  • Type: Residential
  • Year Built: 1953
  • Neighborhood: Bethesda
  • Architecture Styles: Traditional
  • Elementary School:WOOD ACRES
  • Middle School: THOMAS W. PYLE
  • High School: WALT WHITMAN
  • School District: MONTGOMERY COUNTY PUBLIC SCHOOLS

Interior

  • Total Bedrooms: 4
  • Total Bathrooms: 3
  • Full Bathrooms: 3
  • Laundry Room: Basement

Exterior & Building

  • Stories: 1
  • Garage Space: 2.0
  • Water Source: Public
  • Pool: No Pool
  • Parking: Driveway, Attached Garage
  • Heat Type: Forced Air
  • Air Conditioning: Central A/C
  • Sewer: Public Sewer
  • Substructure: Other
  • Disability Features: None
  • Other Exterior Features: Extensive Hardscape

Financial

  • Lease Price: $5,950/mo
  • Zoning: R60

Mortgage Calculator

Estimate your monthly mortgage payment, including the principal and interest, property taxes, and HOA. Adjust the values to generate a more accurate rate.
All estimates are provided for informational purposes only. Actual amounts may vary.
$0,000 Your Payment 20 15 65
$0,000 Your Payment

5201 BROOKEWAY DRIVE

Go Ahead --- Get To Know us!

Dana Rice Group team brings more than 45 years' combined expertise to work for our clients. Dana, Lisa, Kcrystal, Karen, Kate, Brian and Catie work as interchangeable parts so our buyers and sellers always have access to personal, hands-on support. With varying backgrounds in architecture, staging, marketing, sales and communications we have unique perspectives on the market -- servicing both first time buyers and those looking at properties in the upper brackets with diligence, care and excellence. With decades of living in Maryland and D.C. between us, we work together to ensure that clients achieve success.
Contact Us