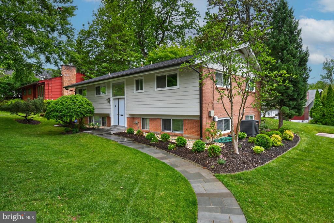
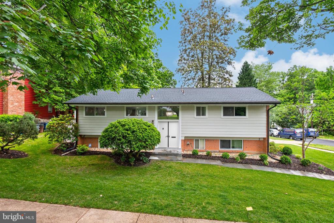
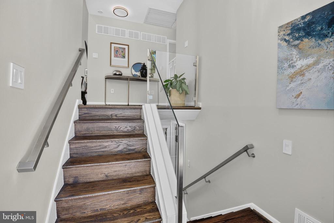
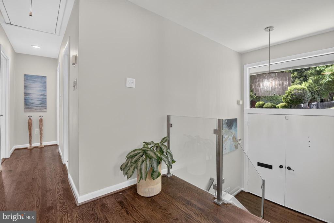
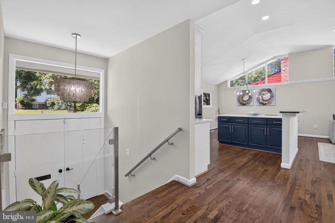
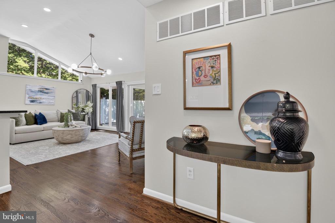
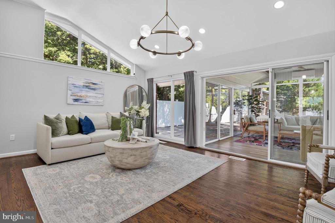
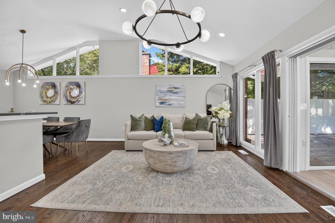
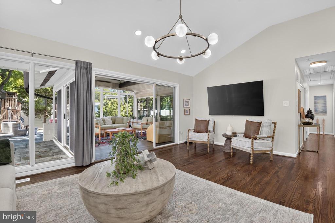
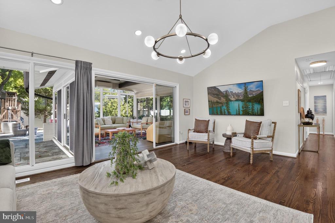
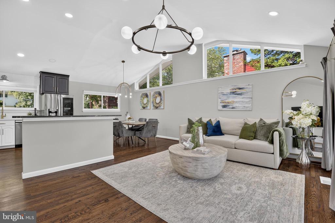
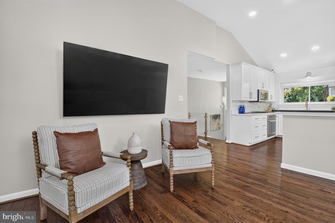
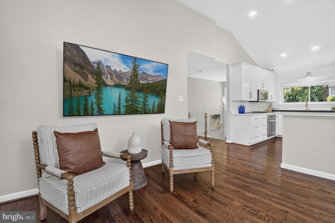
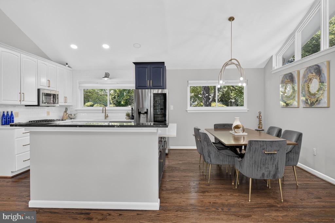
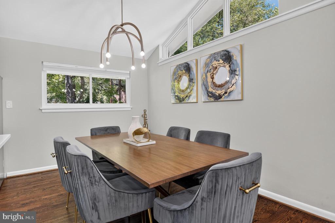
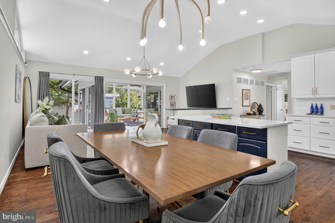
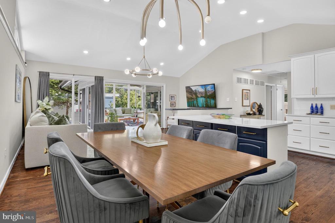
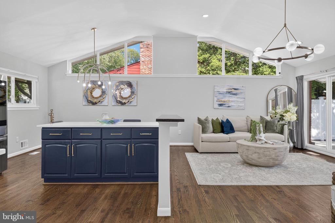
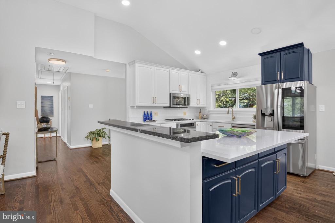
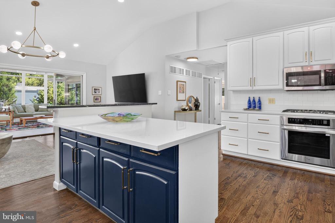
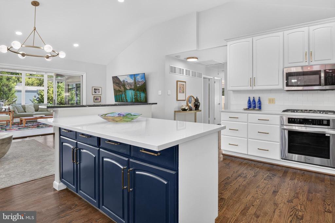
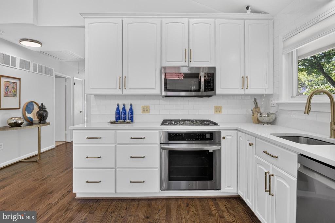
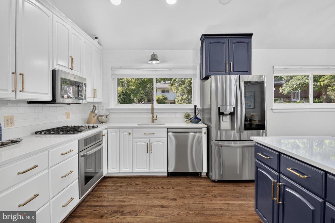
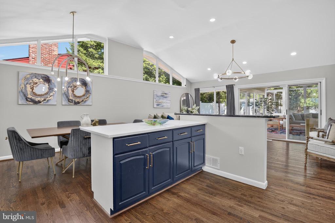
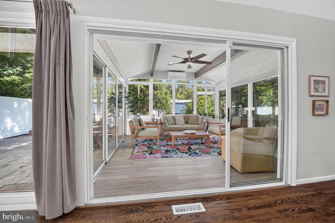
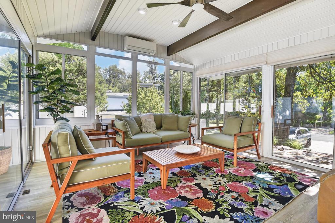
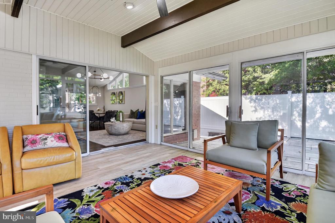
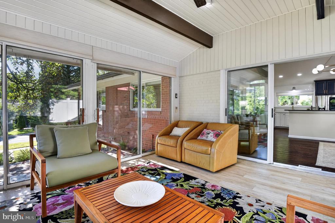
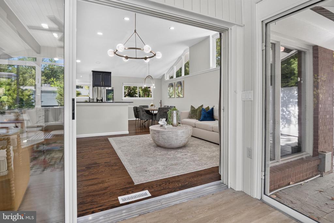
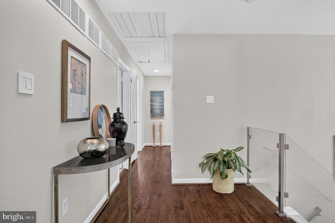
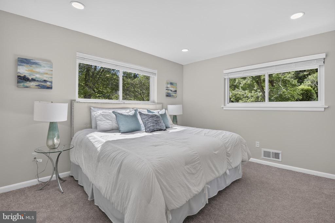
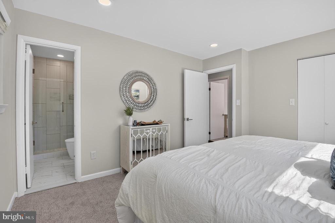
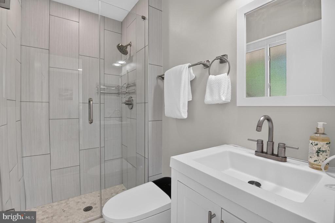
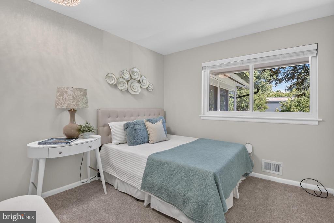
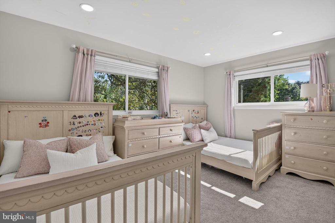
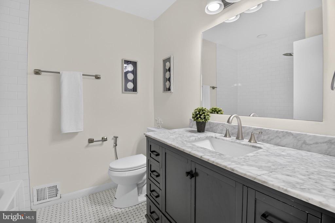
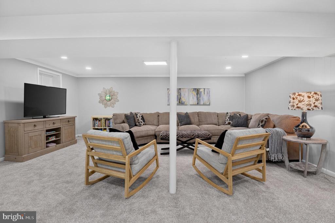
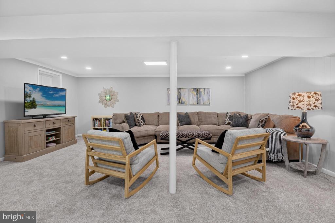
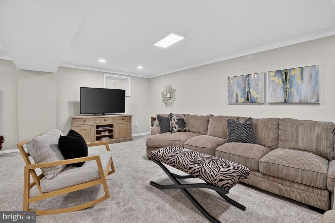
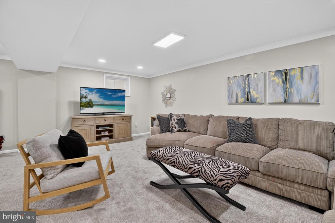
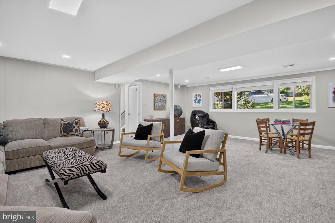
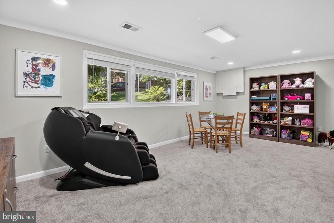
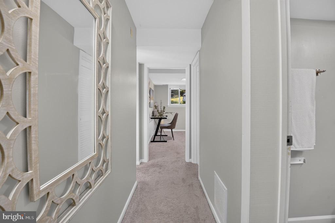
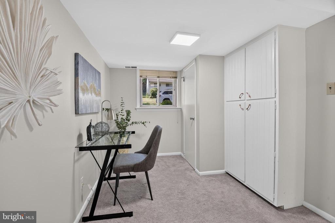
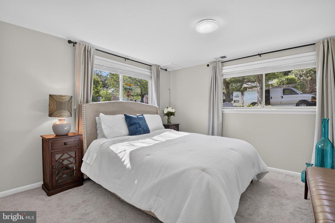
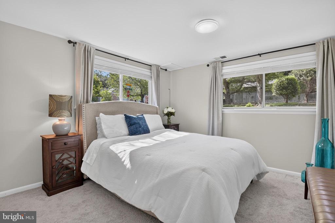
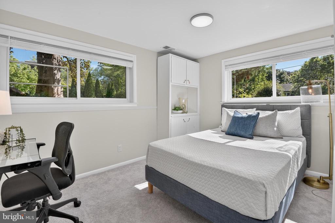
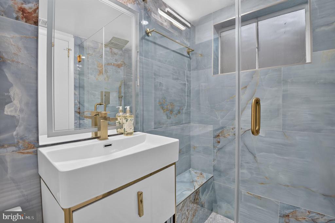
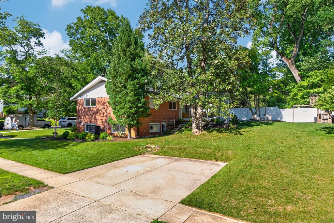
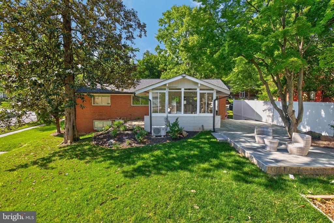
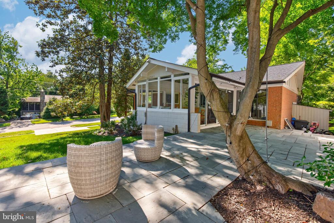
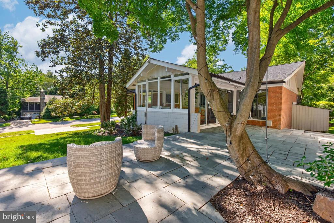
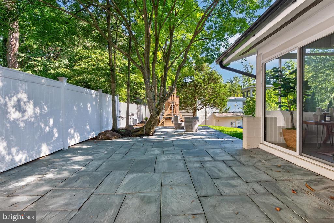
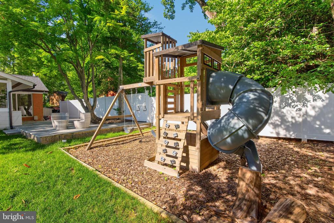
Classic Bannockburn, wrapped in an updated package... Welcome to 6501 Bannockburn Drive. This mid-century home offers a rare opportunity to become part of this special community. Practical and full of sass, it's a turn-key offering that features five bedrooms, three beautifully renovated full baths, an updated kitchen with new appliances, fresh paint, and new carpeting to a seamless blend of style, comfort, and everyday livability. So close to everything Bethesda has to offer, the home's light-filled living spaces, a spacious all-season sunroom, and a versatile lower level (complete with a large family room, office area, two additional bedrooms, and a full bath) is the perfect combination of location and functionality. Other recent improvements include a newer roof and HVAC system, new fencing, and a new stone patio, providing both style and peace of mind. Bannockburn is often described as "less a place than a state of mind," attracting generations of residents drawn to its intellectual curiosity and commitment to community. Surrounded by mature trees and winding streets, the neighborhood enjoys close proximity to the C&O Canal, Glen Echo Park, the Capital Crescent Trail, neighborhood pools, parks, and some of the region's most highly regarded public schools, including Bannockburn Elementary, Pyle Middle School, and Walt Whitman High School. Just minutes from downtown Bethesda, Washington, DC, and Northern Virginia, 6501 Bannockburn Drive offers a rare opportunity to become part of one of the Capital Region's most distinctive and admired communities. Square footage is estimated by a third party vendor. SF is reliable but not guaranteed. SF should not be used for valuation.
Architecture Styles: Bi-level, Contemporary, Split Foyer, Other, Mid-Century Modern
Elementary School:BANNOCKBURN
Middle School: PYLE
High School: WALT WHITMAN
School District: MONTGOMERY COUNTY PUBLIC SCHOOLS
Interior
Total Bedrooms: 5
Total Bathrooms: 3
Full Bathrooms: 3
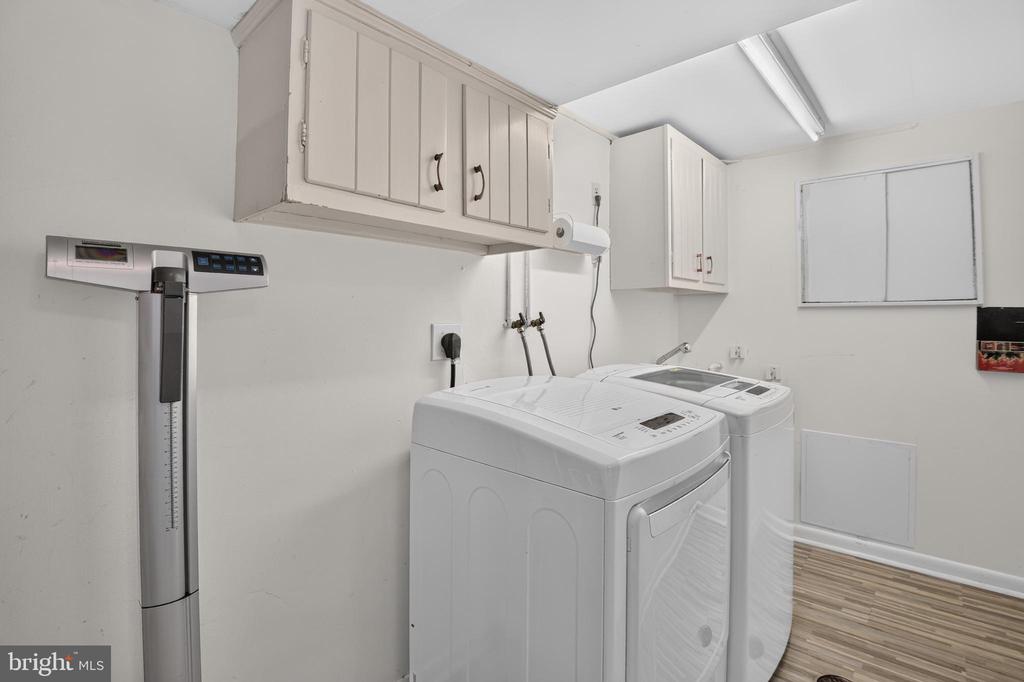
Laundry Room: Lower Floor
Other Interior Features: Kitchen - Eat-In, Wood Floors, Floor Plan - Open, Family Room Off Kitchen
Exterior & Building
Stories: 2
Water Source: Public
Pool: Yes - Community
Parking: On Street, Driveway
Heat Type: Forced Air
Air Conditioning: Central A/C
Sewer: Public Sewer
Substructure: Concrete Perimeter
Disability Features: None
Other Exterior Features: Extensive Hardscape
Financial
Sales Price: $1,495,000
Real Estate Tax: $13,932/yr
Zoning: R60
Mortgage Calculator
Estimate your monthly mortgage payment, including the principal and interest, property taxes, and HOA. Adjust the values to generate a more accurate rate.
Dana Rice Group team brings more than 45 years' combined expertise to work for our clients. Dana, Lisa, Kcrystal, Karen, Kate, Brian and Catie work as interchangeable parts so our buyers and sellers always have access to personal, hands-on support. With varying backgrounds in architecture, staging, marketing, sales and communications we have unique perspectives on the market -- servicing both first time buyers and those looking at properties in the upper brackets with diligence, care and excellence. With decades of living in Maryland and D.C. between us, we work together to ensure that clients achieve success.