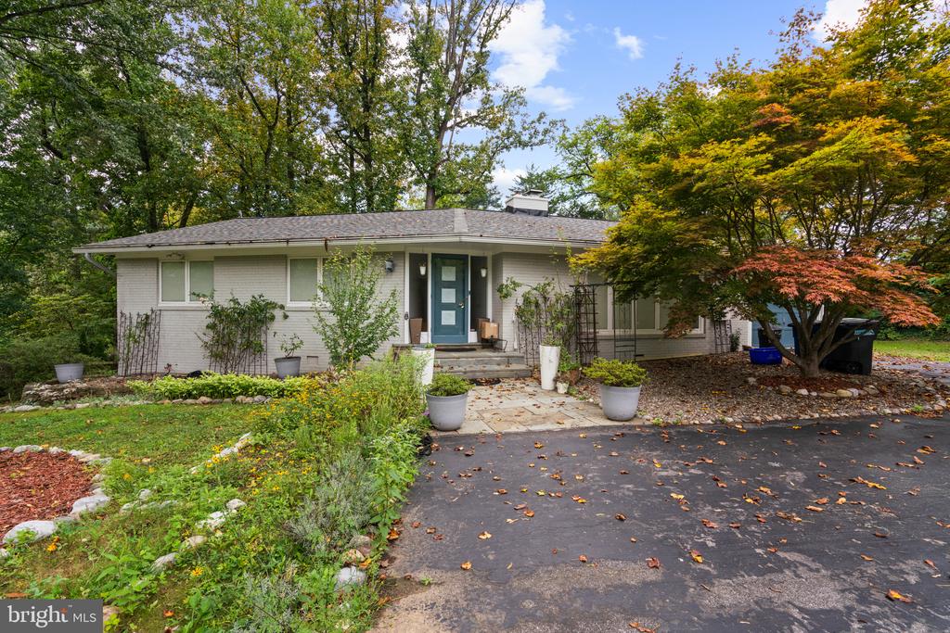
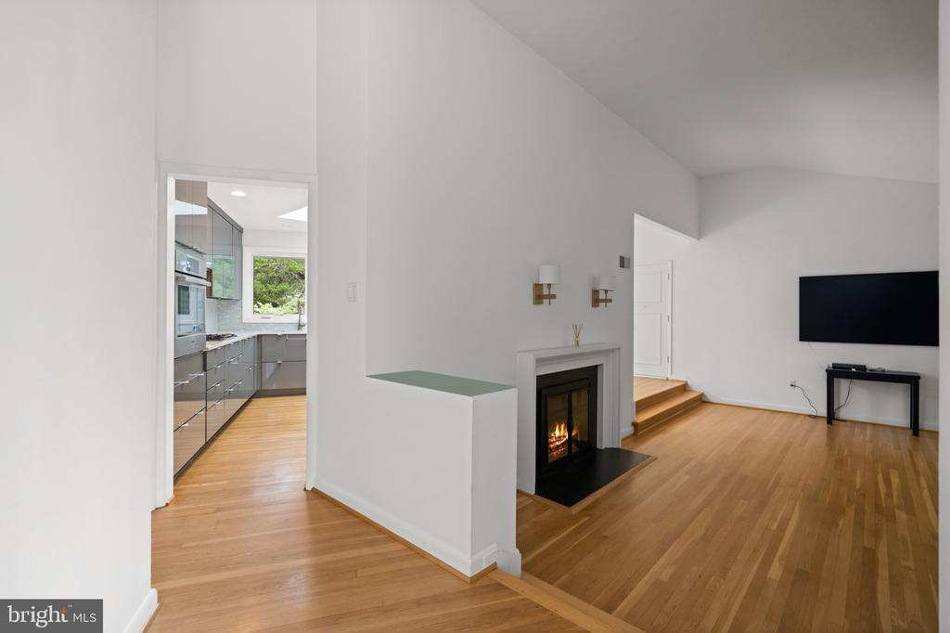
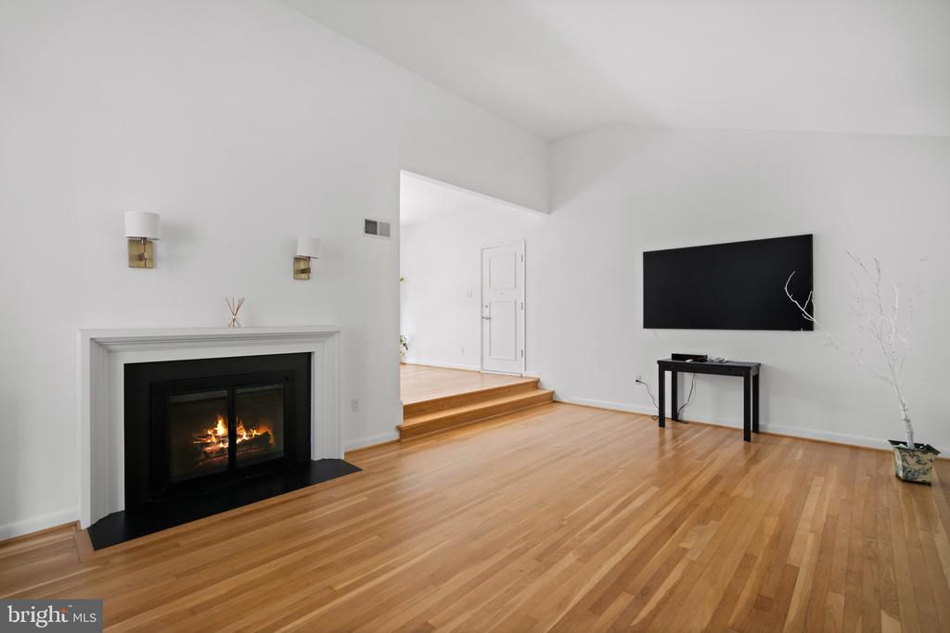
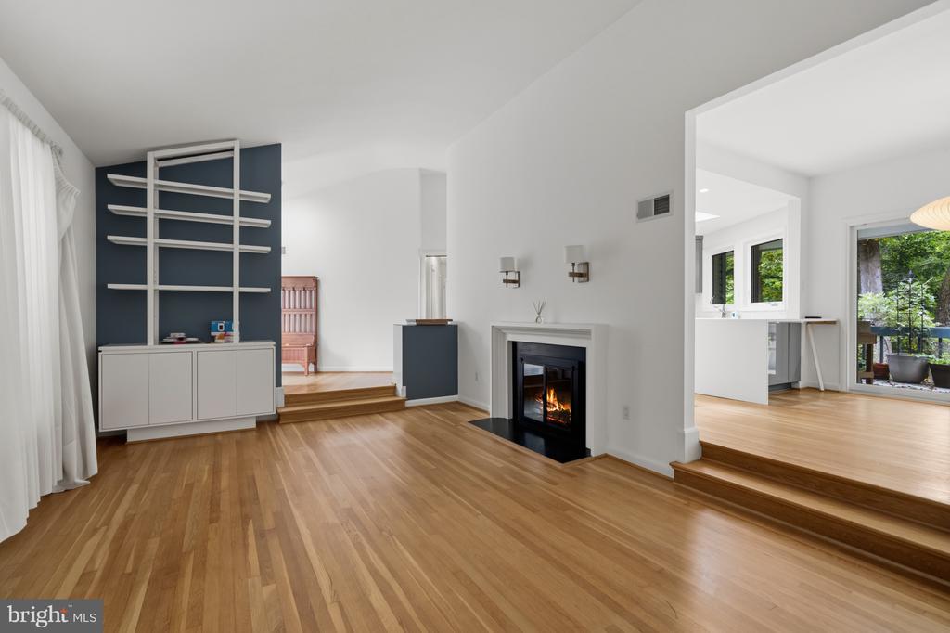
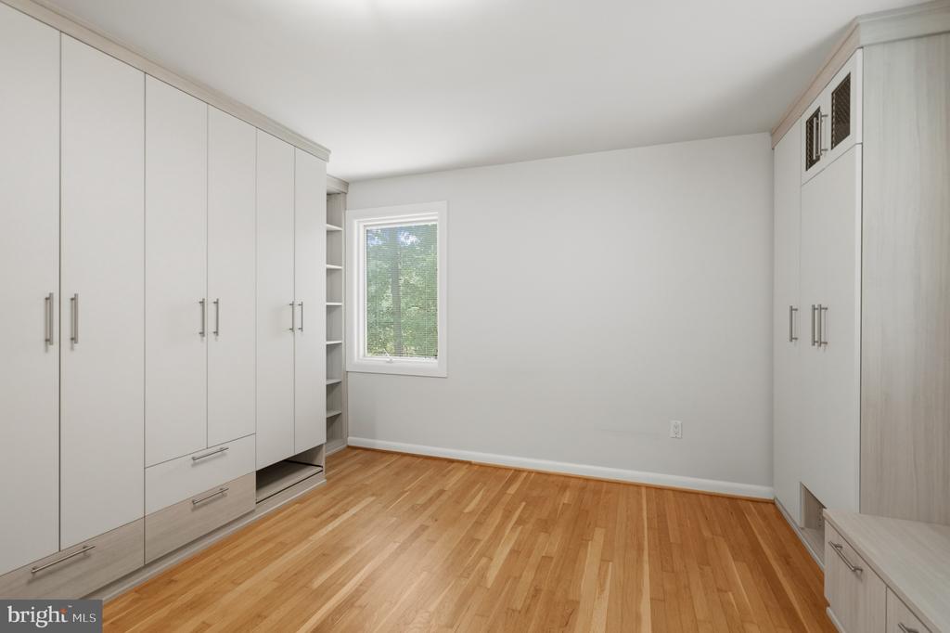
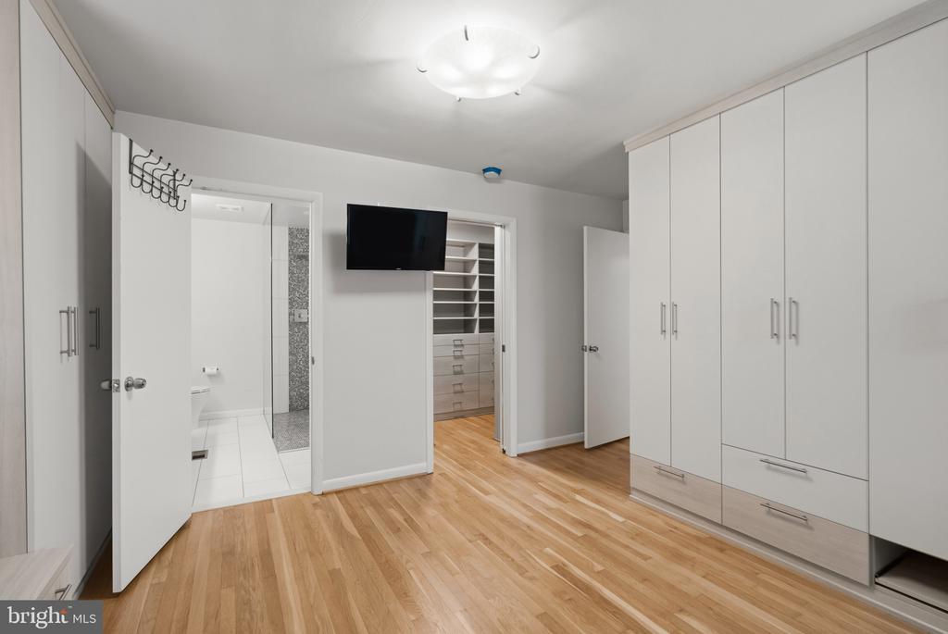
This beautifully renovated and impeccably maintained home offers stylish, comfortable living in an exceptionally convenient Bethesda location. Pride of ownership is apparent from the moment of arrival. Thoughtful updates, meticulous maintenance and the owner's European design influence give the home a polished feel.
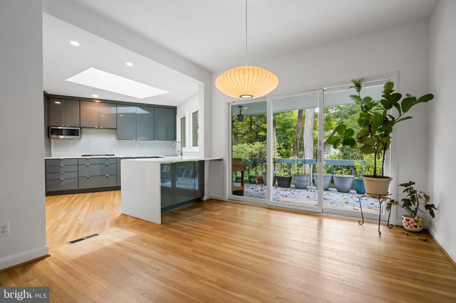
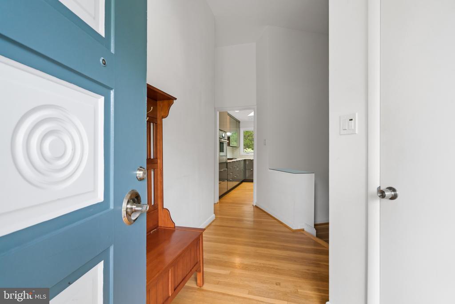
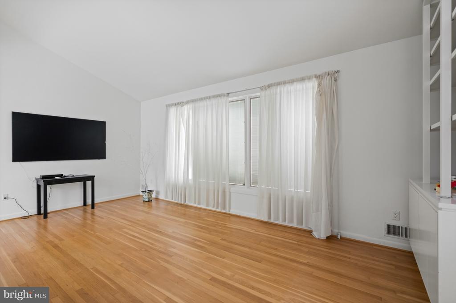
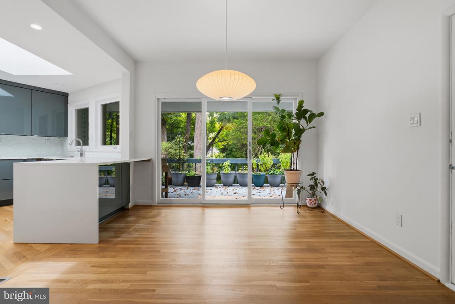
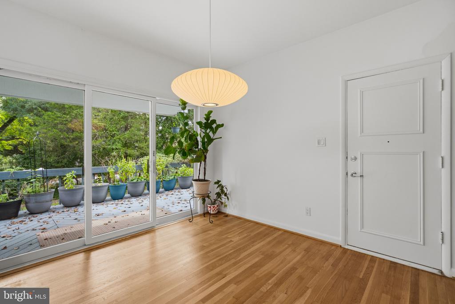
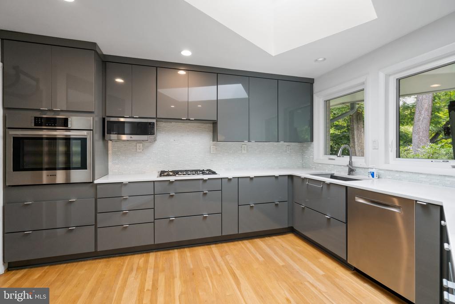
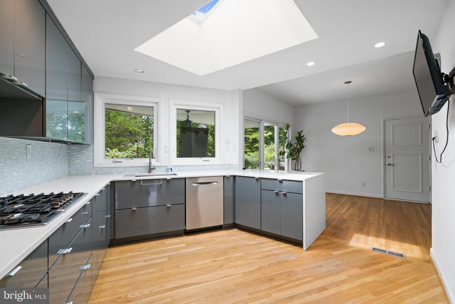
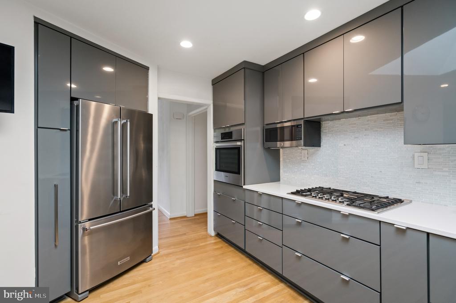
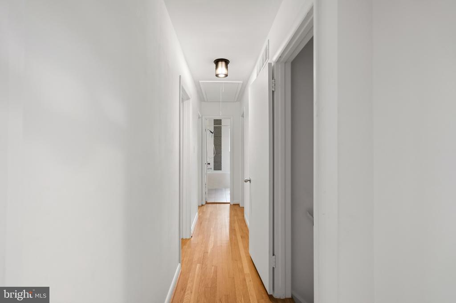
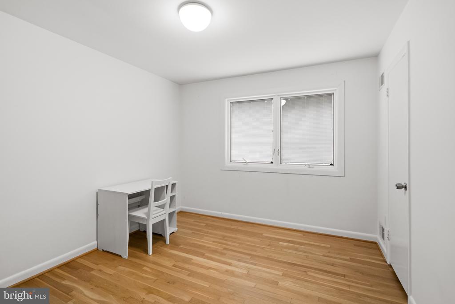
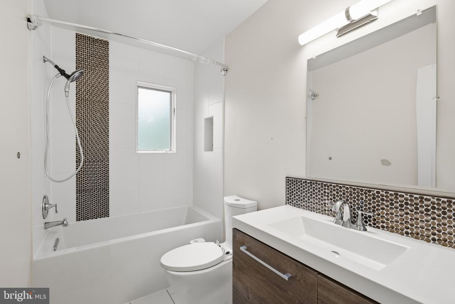
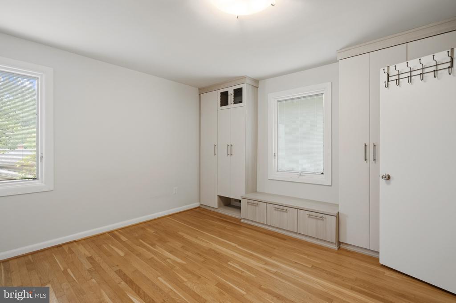
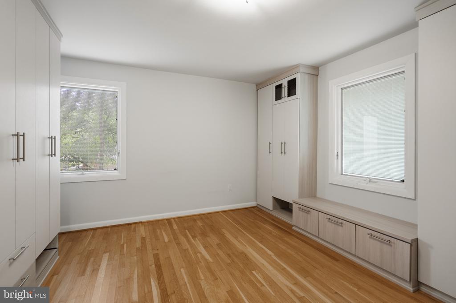
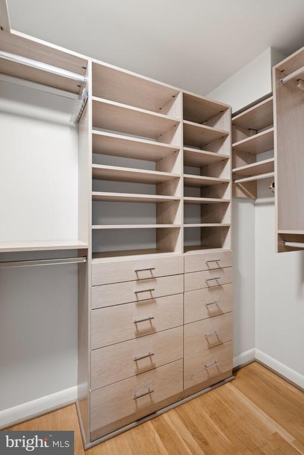
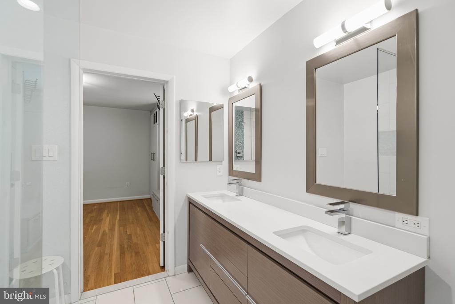
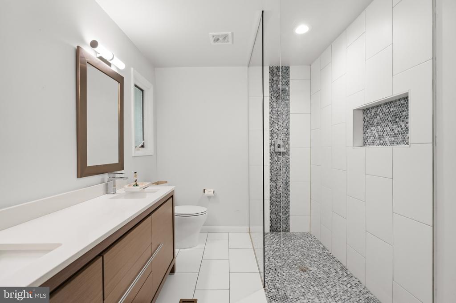
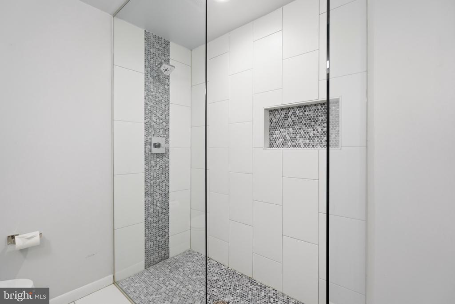
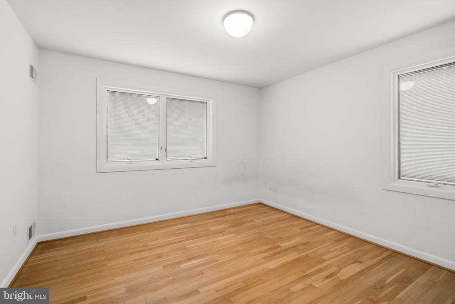
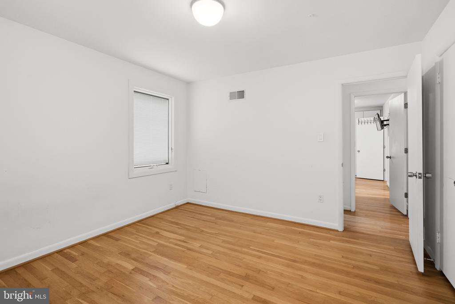
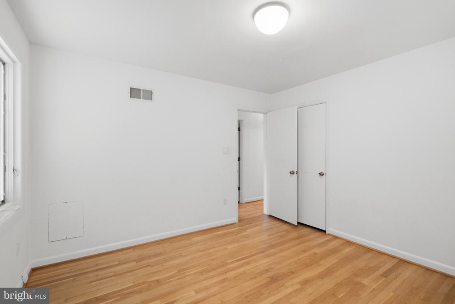
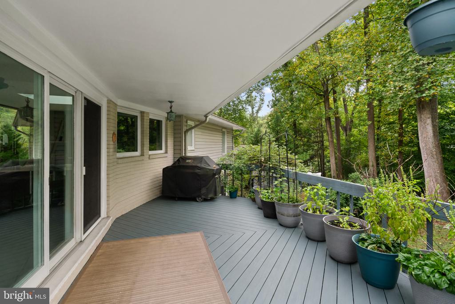
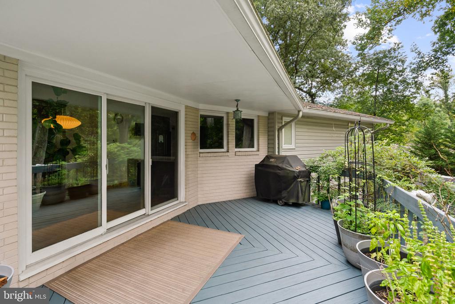
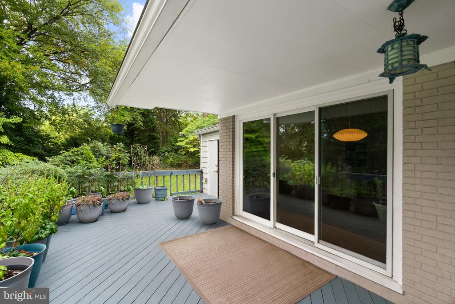
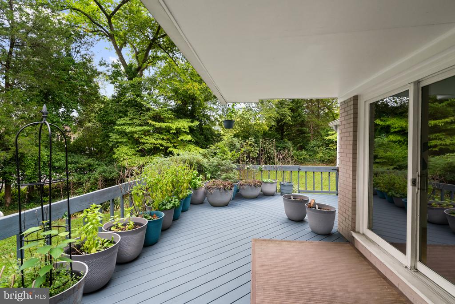
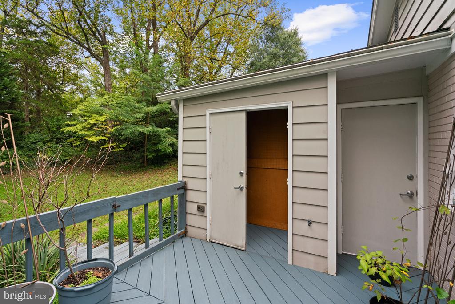
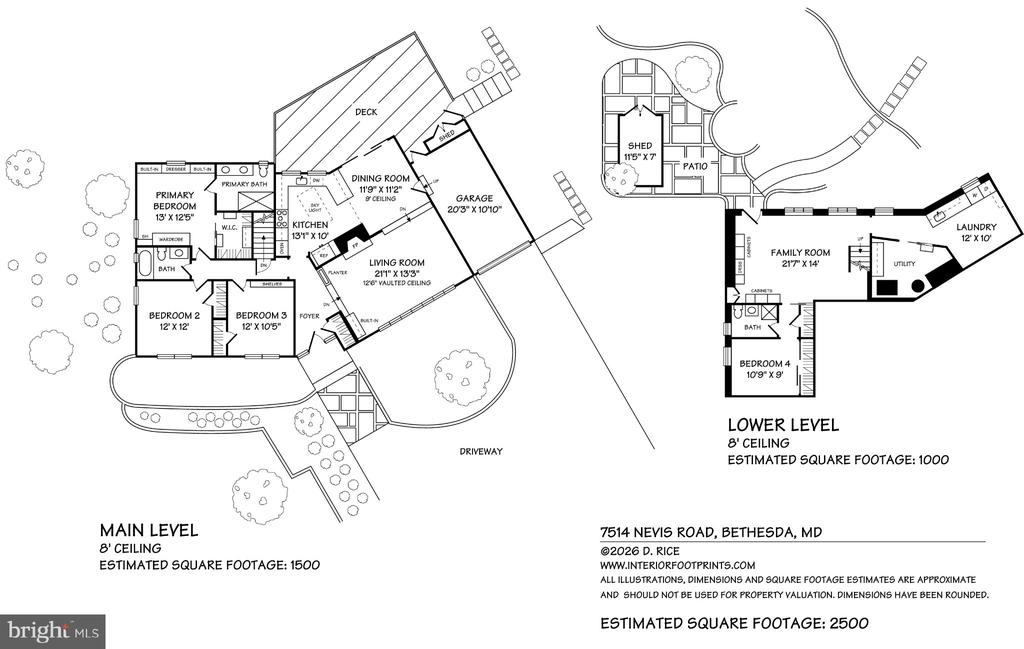
The main level features gorgeous hardwood floors, a vaulted living room ceiling, five oversized front windows and a large kitchen skylight that fills the home with natural light. The sleek chef's kitchen is designed to be enjoyed and shown off, while the beautifully updated bathrooms, including a dreamy primary bathroom and closet, add to the home's sophisticated appeal. The main level includes three generously sized bedrooms, two updated full bathrooms, access to the oversized garage, and exit to the back deck and garden.
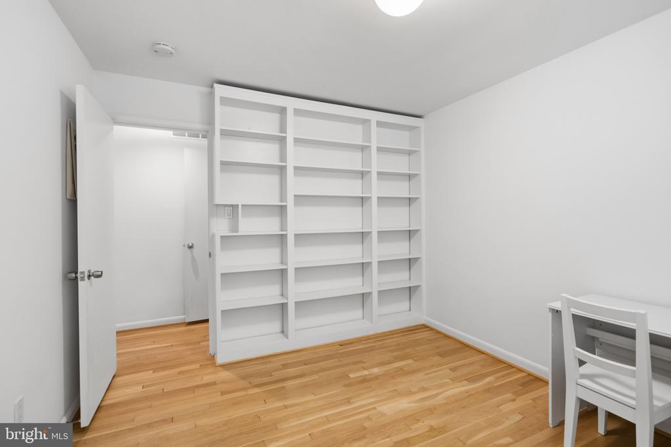
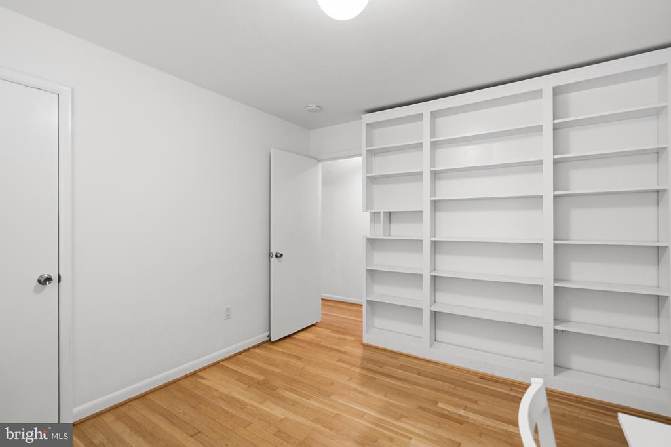
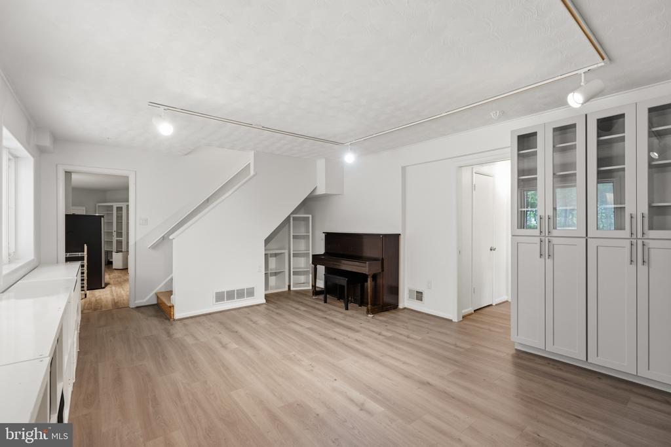
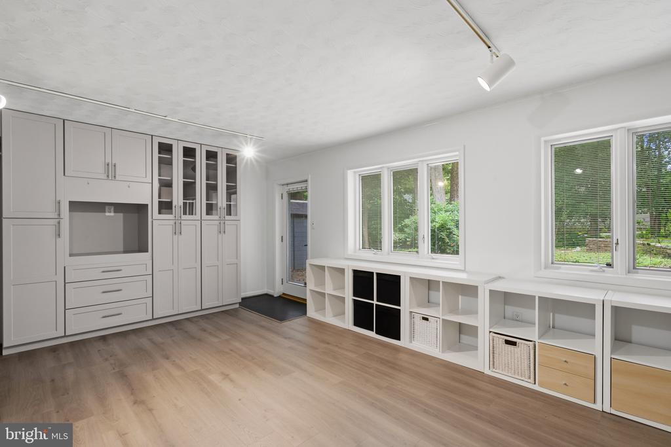
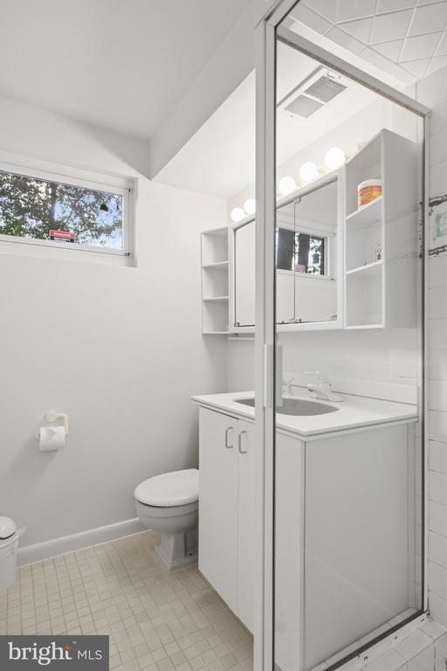
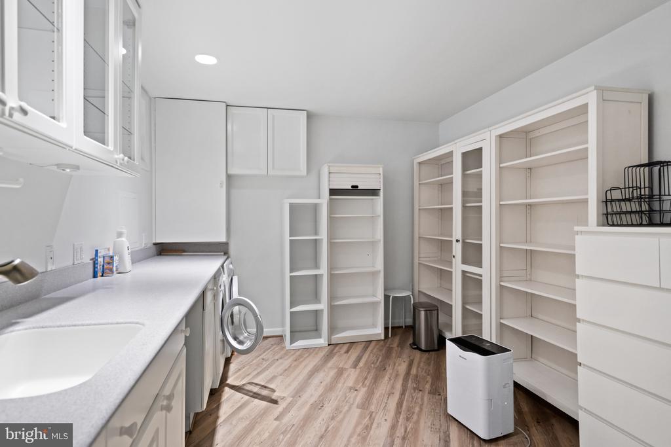
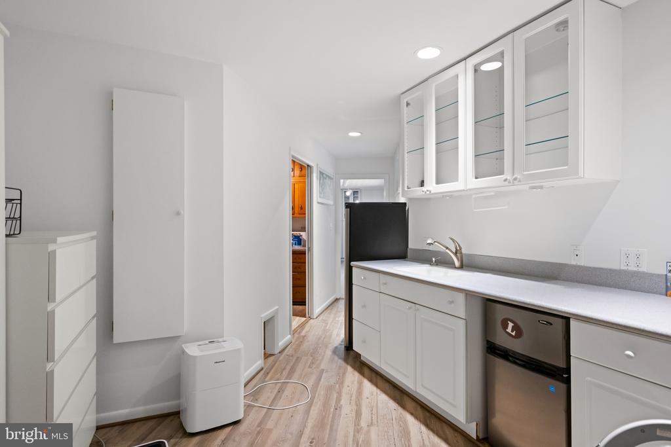
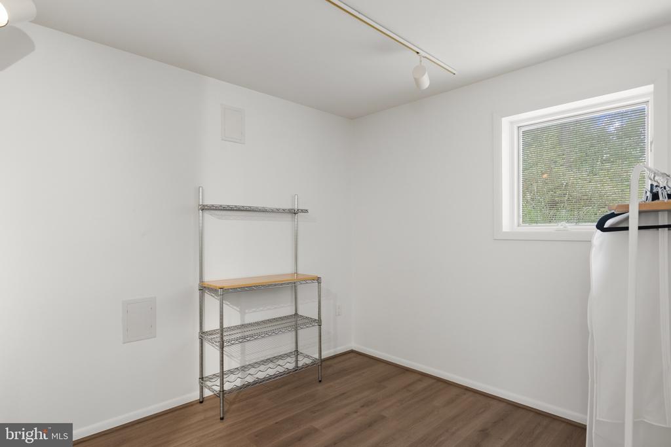
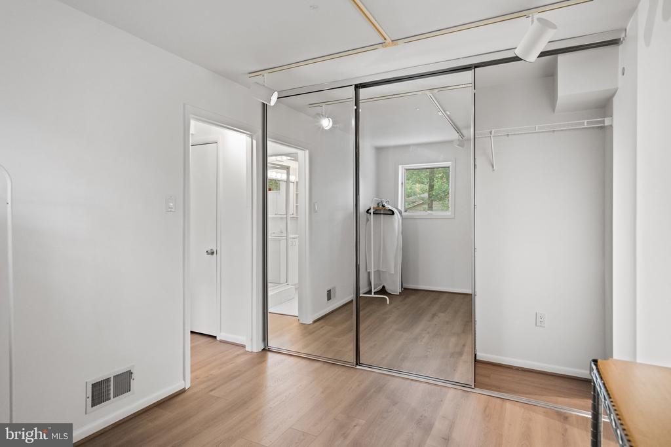
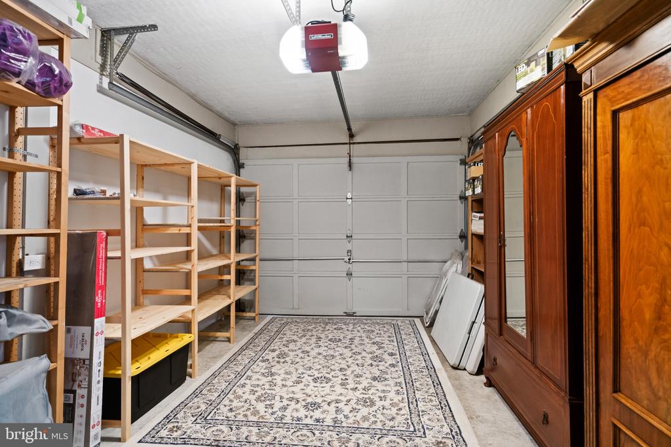
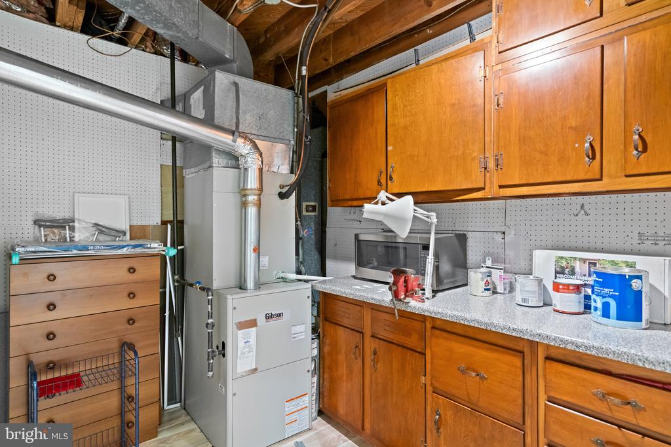
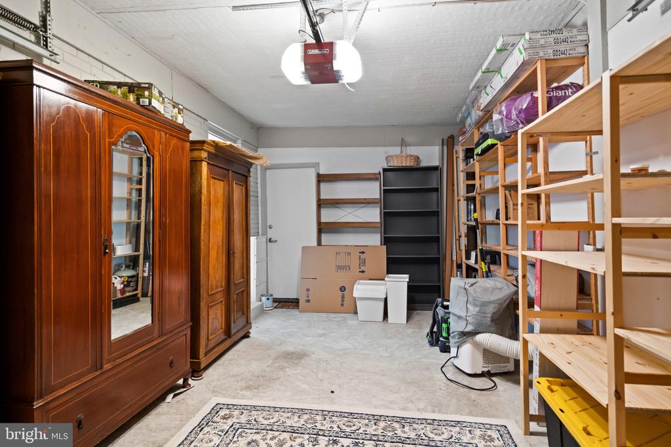
The expansive daylight lower level offers an oversized recreation room, a flexible guest / bonus room with a window and an updated full bathroom nearby. Even the laundry room stands out, with built-in cabinetry, an ironing board, a small refrigerator/freezer and front-loading washer and dryer. A garage and additional storage provide the practical space that makes a home easy to enjoy over time.
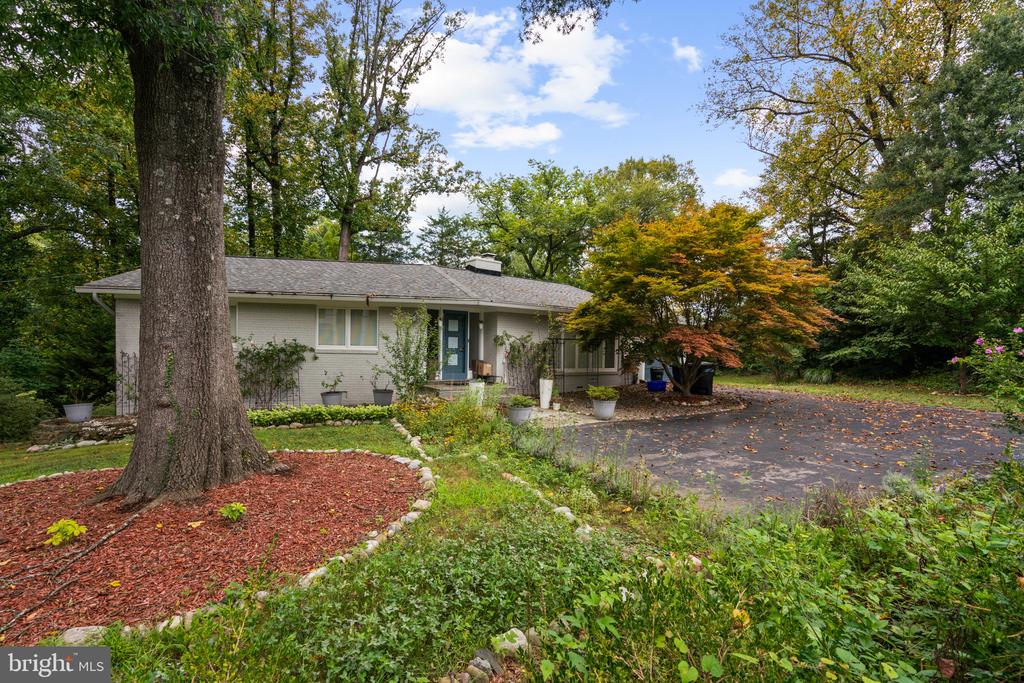
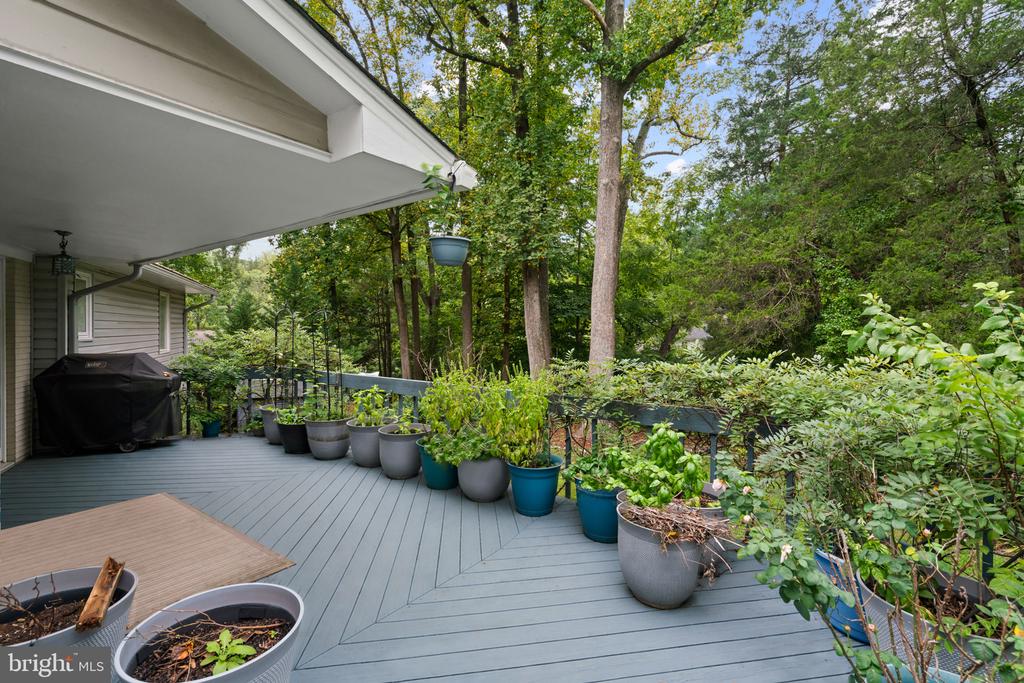
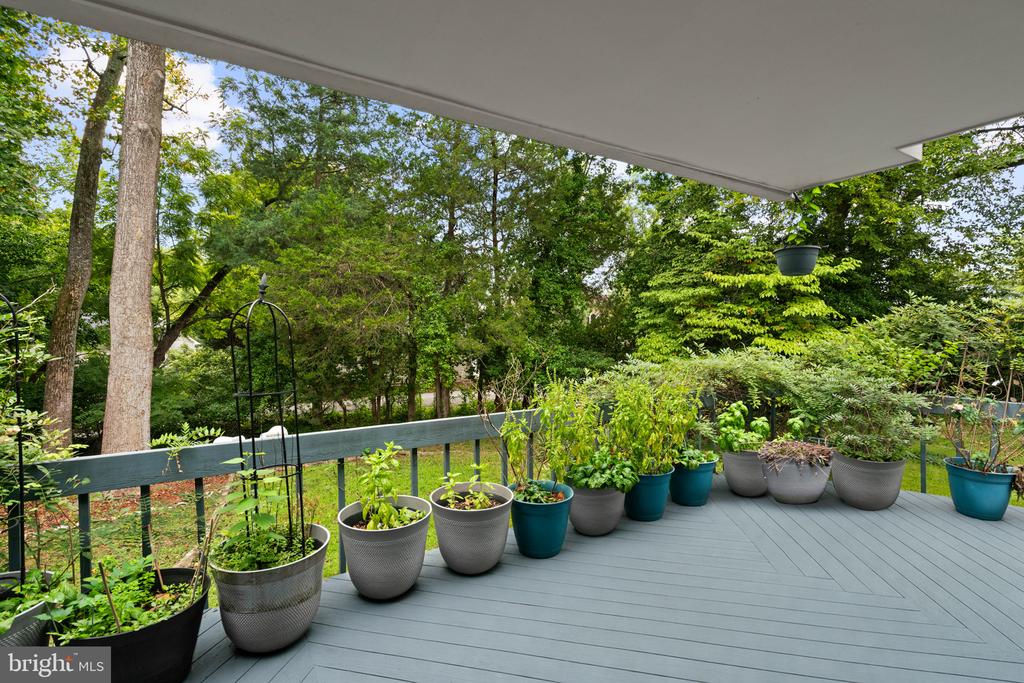
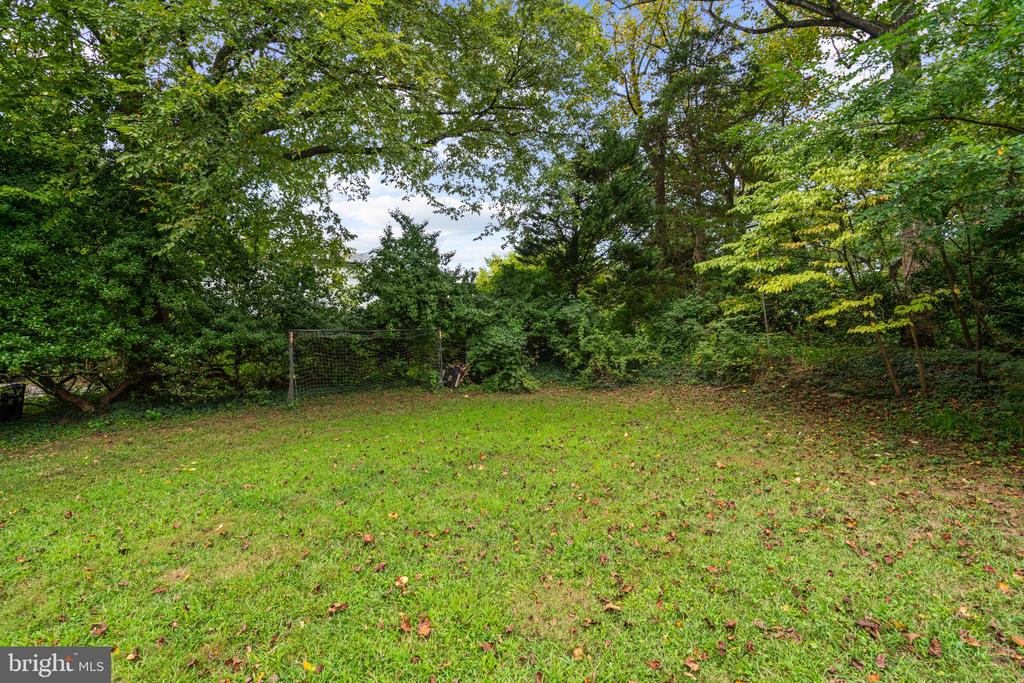
Outside, the spacious deck and thoughtfully landscaped yard create a wonderful setting for relaxing and entertaining. Seasonal spring and fall landscape cleanups are included, allowing tenants to enjoy the outdoor space without managing every detail.
Close to Landon, Holton-Arms, Whitman cluster schools, parks and major commuter routes, the home offers easy access to downtown Bethesda, Washington, DC, and Northern Virginia. Beautifully updated, carefully maintained and designed for comfortable everyday living, this is an exceptional place to settle in and feel at home in Bannockburn, Bethesda.
Other Interior Features: Built-Ins, Combination Kitchen/Dining, Entry Level Bedroom, Family Room Off Kitchen, Floor Plan - Open, Kitchen - Eat-In, Skylight(s), Wood Floors
Exterior & Building
Stories: 15
Garage Space: 1.0
Water Source: Public
Pool: No Pool
Lot Features: Front Yard, Landscaping, Rear Yard
Parking: Driveway, Attached Garage
Heat Type: Forced Air
Air Conditioning: Other
Sewer: Public Sewer
Substructure: Other
Disability Features: None
Financial
Lease Price: $5,500/mo
Zoning: R200
7514 NEVIS ROAD
Go Ahead --- Get To Know us!
Dana Rice Group team brings more than 45 years' combined expertise to work for our clients. Dana, Lisa, Kcrystal, Karen, Kate, Brian and Catie work as interchangeable parts so our buyers and sellers always have access to personal, hands-on support. With varying backgrounds in architecture, staging, marketing, sales and communications we have unique perspectives on the market -- servicing both first time buyers and those looking at properties in the upper brackets with diligence, care and excellence. With decades of living in Maryland and D.C. between us, we work together to ensure that clients achieve success.